2 BHK Housing Plan :
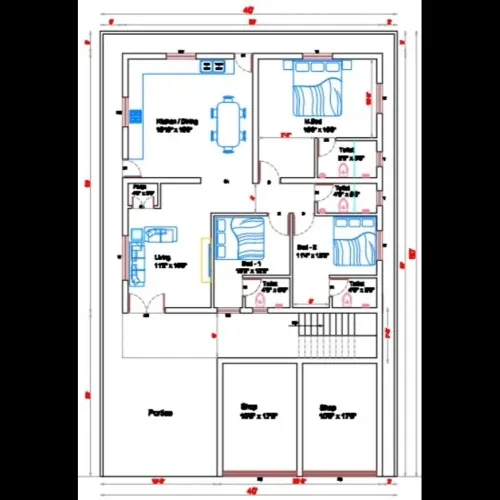
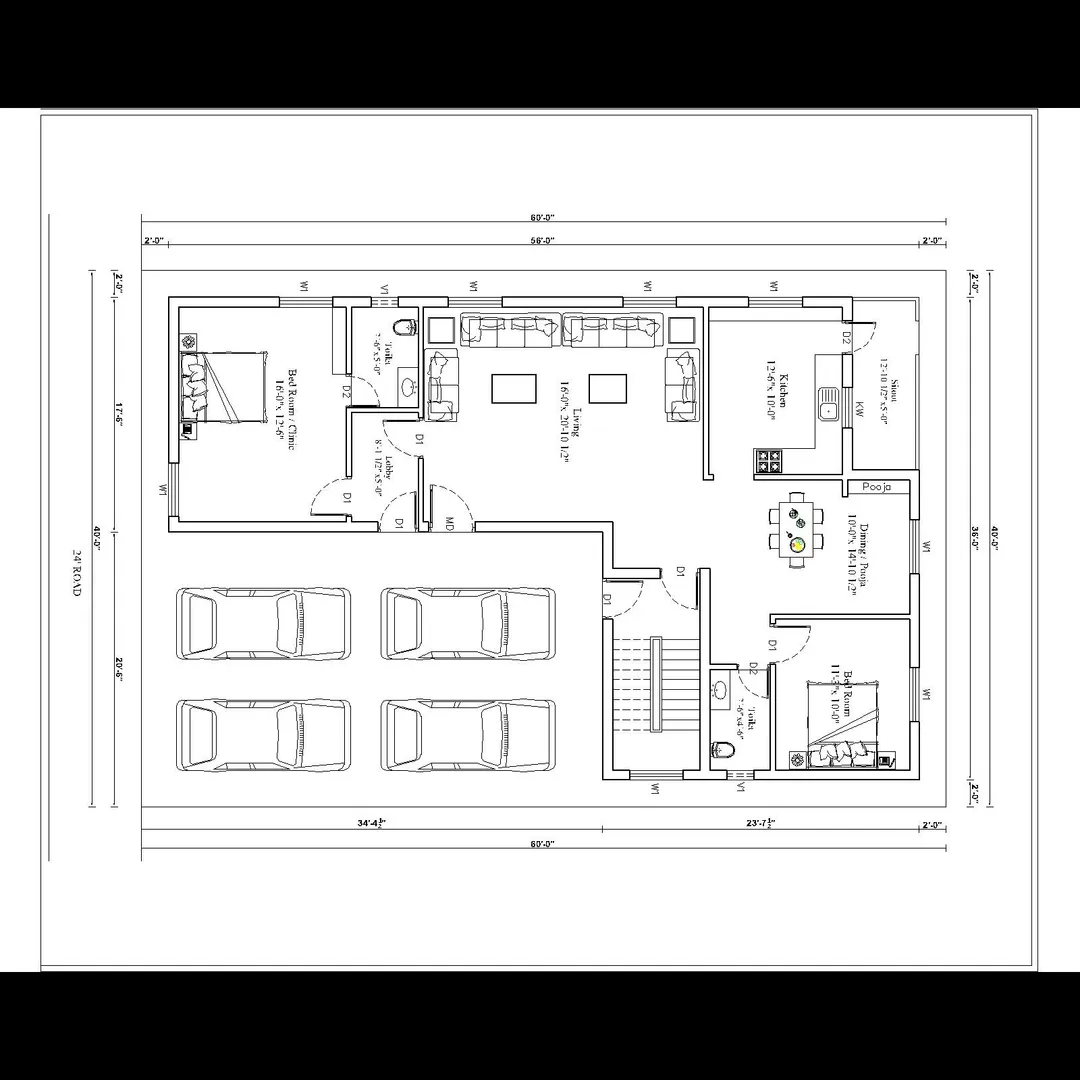
1. Basic Overview – 2BHK House
ParameterTypical ValueType2 Bedroom + Hall + Kitchen (2BHK)FloorsSingle-storey (Ground Floor)Plot Size Example30’ × 40’ (1200 sq.ft)Built-up Area850–1000 sq.ftOrientationAs per site or Vastu (North/East facing preferred)
📐 2. Typical 2BHK Floor Plan Layout
Room Layout (Single-storey Example)
SpaceTypical Size (ft)DescriptionEntrance Verandah / Porch6’ × 8’Small sit-out or parking areaLiving Room12’ × 14’Front-facing, TV & seating areaDining Area8’ × 10’Central zone or combined with livingKitchen8’ × 10’With cooking platform and utility accessUtility / Wash Area5’ × 6’For washing machine, sink, etc.Master Bedroom (1)11’ × 13’With attached toilet (5’ × 8’)Bedroom 210’ × 12’For children or guestsCommon Toilet5’ × 7’Near living/dining areaStaircase (optional)3’ wideFor roof accessBackyard / Garden—Optional open space
✏️ 3. Drawings in a 2BHK Plan Set
Drawing TypeDescriptionScaleSite PlanShows entire plot, road, setbacks, and north direction1:500Floor PlanRoom layout, wall thickness, openings, dimensions1:100Front & Side ElevationsArchitectural view showing windows, doors, roof1:100Section (A–A)Vertical cut showing foundation to roof1:100Electrical LayoutLights, switches, fans, sockets, AC points1:50Plumbing LayoutWater supply, drainage, and sanitary lines1:50Foundation & Column LayoutRCC footing, column grid, and sizes1:50Door & Window ScheduleTag numbers, dimensions, material—
🧱 4. Structural Details (Typical RCC)
ElementSpecificationFoundationIsolated RCC footing (1.0 × 1.0 × 0.3 m)Columns230 × 230 mmBeams230 × 300 mmRoof Slab125 mm RCCPlinth Height0.45 m above groundFloor-to-Floor Height3.0 mWall Thickness230 mm (external), 115 mm (internal)
💡 5. Electrical & Plumbing Details
Electrical Layout
- Living Room → 2 Lights, 1 Fan, 2 Power Sockets, TV Point
- Bedrooms → 1 Light, 1 Fan, 2 Power Sockets
- Kitchen → 2 Power Sockets, 1 Light, 1 Exhaust Point
- Bathroom → 1 Light, 1 Geyser Point
- Switchboards: Mounted 4'-0” above floor
Plumbing Layout
- 1.5'–2' diameter for water supply
- 4' dia soil/waste lines
- Septic tank or municipal drain outlet
- Overhead water tank (1000 L typical)
🧾 6. Standard Drawing Notes
- All dimensions in millimeters unless specified.
- Structural design to follow IS 456:2000.
- Floor levels and column positions to be verified on-site.
- RCC Grade – M20, Steel – Fe500.
- Slope of roof 1:40 minimum towards drainage.
- Maintain proper waterproofing at kitchen and toilet areas.
🌿 7. Optional Add-ons
- Small pooja room (3’ × 4’) near living/dining
- Garden / lawn space in front or rear setback
- Solar water heater on roof
- Rainwater harvesting pit
- Front elevation with cladding or balcony canopy.
Email : www.bechennai.com, Mobile no ; 888 333 33 22.
Keywords