
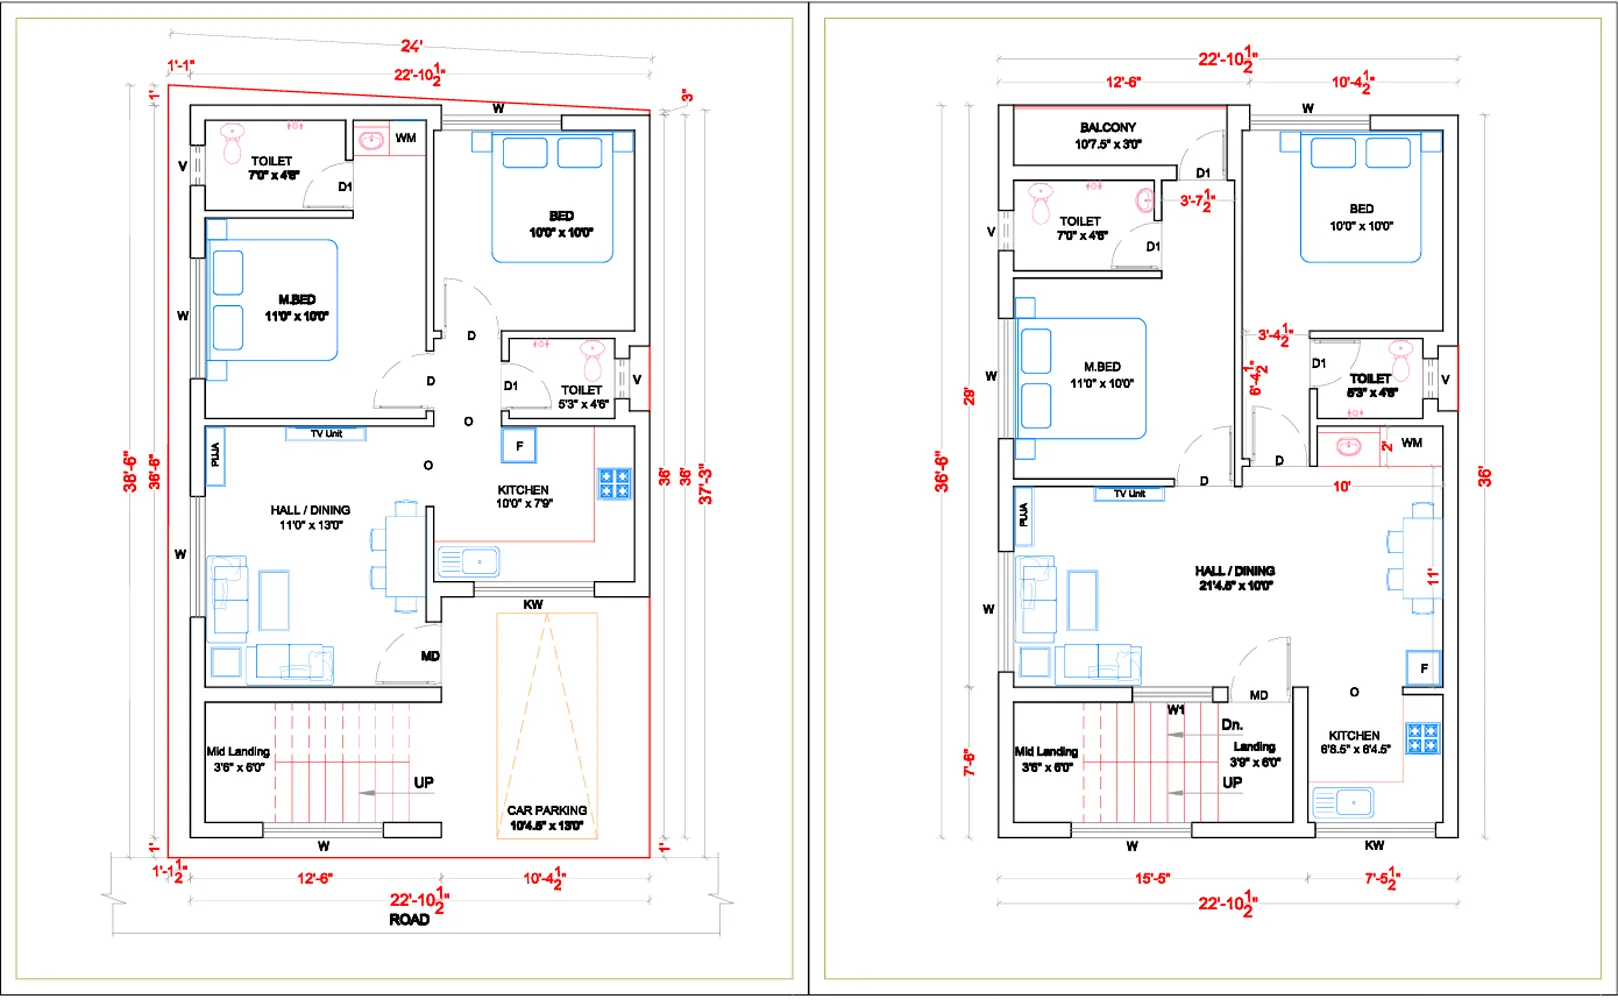
2D Drawing Plans :
2D architectural drawings (plan, section, elevation, and masterplan) are the most basic architectural drawings. They are the primary for construction drawings (2D), and they are also a pre-step required before drawing the building into 3D.
Content in a nutshell
- The viewing lines are all parallel in 2D architectural drawings.
- Plans and sections are section drawings.
- Elevations and master plans are projection drawings (no section cutting lines).
What is 2D architectural drawing
Architectural drawings are essentially two-dimensional projections or sections of three-dimensional objects. All of these are parallel views, meaning that the viewing lines are all parallel. This makes it easier to construct them and measure distances between various elements in the drawing.
Projection: Most common projections are elevations and master plans. Elevations are just views from outside which show facades of the building; Masterplan is the top view of a large range of buildings and the environment.
Section: Plans are in fact horizontal sections of a building with the view towards the floor. Sections are in general vertical sections of the building which show relationships between different floors. there are usually four of them.
Additionally, to these, other projections like for example axonometry show the building from different angles.
Company Name : Bharat Design Services.
Web: www.bechennai.com.
Mobile no : 888 333 33 22.
Keywords






