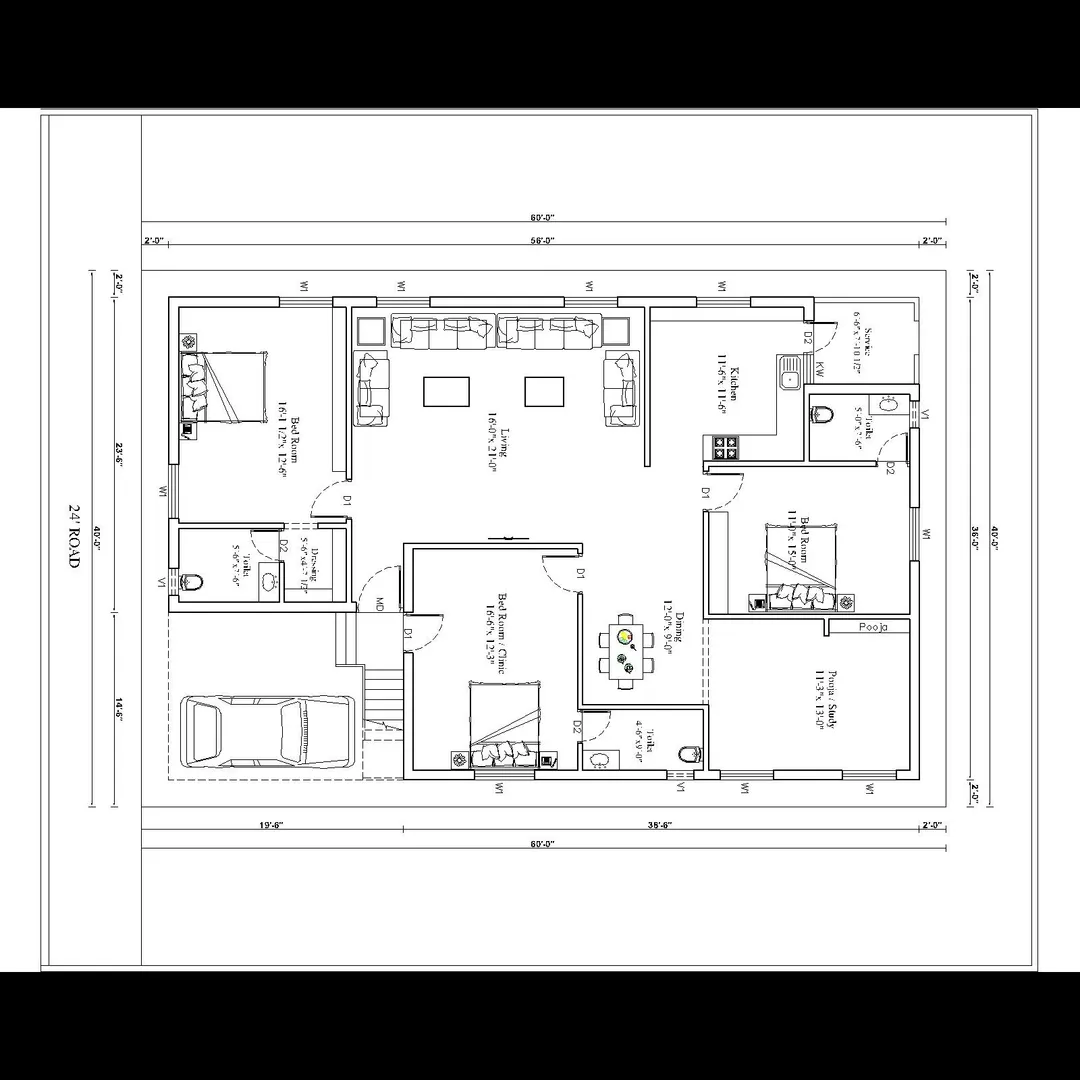
3 BHK Housing Plan :
1. Basic Information
ItemTypical ValueType3 BHK Bungalow / HouseFloorsGround Floor (can be extended to G+1)Plot Size Example40’ × 60’ (2400 sq.ft)Built-up Area~1500–1800 sq.ftOrientationNorth or East facing (as per Vastu or site condition)
📐 2. Space Planning – Room Layout
Ground Floor Plan (3 BHK Typical)
AreaTypical Size (ft)DescriptionEntrance Verandah / Porch6’ × 12’Covered car park or sit-outLiving Room14’ × 16’Front area with large window, TV unitDining Area10’ × 12’Central space connected to kitchenKitchen10’ × 10’With platform, sink, and utility accessUtility / Wash Area5’ × 8’For washing and service functionsMaster Bedroom (1)12’ × 14’With attached toilet (5’ × 8’)Bedroom 210’ × 12’Common accessBedroom 3 / Guest Room10’ × 11’Could be used as study or guest roomCommon Toilet5’ × 8’Accessible from passageStaircase3’–4’ wideDog-leg or L-type (to terrace)Balcony / Terrace (if G+1)6’ wideOutdoor seating
✏️ 3. Drawings Included in a 3BHK Plan Set
Drawing TypeDescriptionTypical ScaleSite PlanPlot layout, approach road, north direction, setbacks1:500Ground Floor PlanDetailed 2D layout with room names and dimensions1:100First Floor Plan (if applicable)Bedrooms, terrace, family lounge1:100Roof PlanDrainage slope, water tank, parapet1:100Front & Side ElevationsBuilding exterior design1:100Sections (A–A, B–B)Shows height, foundation, slab, and levels1:100Electrical PlanLighting, power, fan, and switch layout1:50Plumbing PlanWater supply, drainage, sanitary layout1:50Foundation & Column LayoutRCC grid, footing positions1:50Door & Window ScheduleNumber, type, and size list—
🧱 4. Structural Details (General)
ComponentSpecificationFoundationIsolated RCC footings (1.2 m × 1.2 m × 0.3 m)Columns230 × 230 mm RCCBeams230 × 300 mm RCCSlab125 mm thick RCCPlinth Height0.45–0.60 m above groundFloor-to-Floor Height3.0–3.3 mRoof FinishWaterproofed slab or tiled roof
💡 5. Electrical & Plumbing Key Points
Electrical Layout
- 1 Light + 1 Fan + 2 Power points per bedroom
- 2 Light + 1 Fan + 3 Power + TV point in living room
- Kitchen: 2 Power (for fridge, mixer, oven) + 1 Light
- Switchboards positioned 4’-0” above floor
Plumbing Layout
- 1.5”–2” diameter water supply lines
- 4” soil & waste line connected to inspection chamber
- Septic tank or municipal connection
- Overhead water tank (1000–1500 L) on terrace
🧾 6. Drawing Notes (to be printed on plan)
General Notes:
- All dimensions are in millimeters unless specified.
- Verify site dimensions before starting construction.
- Concrete grade: M20 (1:1.5:3) unless otherwise noted.
- All works to comply with IS 456:2000 and local building codes.
- Maintain proper slope for roof and drainage lines.
🌿 7. Optional Features
- Garden / lawn in front setback
- Solar panel provision on roof
- Rainwater harvesting pit
- Skylight above staircase
- False ceiling in living and master bedroom
Email : www.bechennai.com, Mobile no : 888 333 33 22.
Keywords