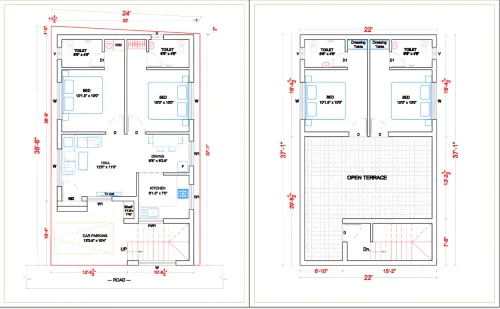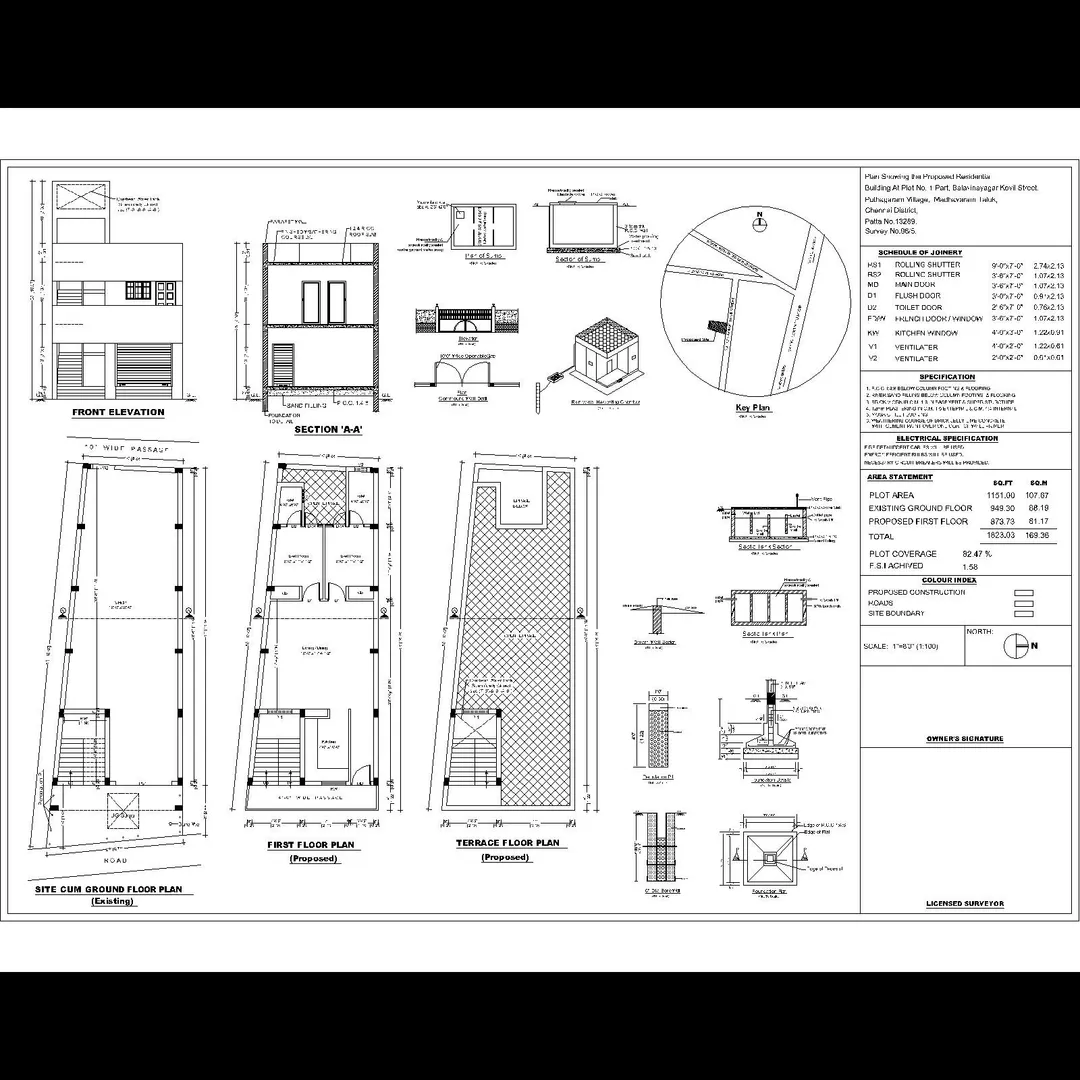
Approval drawing :
An approval drawing is a technical drawing submitted to a client or relevant authority for review and consent before proceeding with manufacturing, construction, or further engineering steps. It ensures all parties agree on design specifications. Here's a breakdown of key details typically included in an approval drawing:
🔧 Standard Approval Drawing Details
1. Title Block
- Project name
- Drawing title
- Drawing number
- Revision number/date
- Drawn by / Checked by / Approved by
- Scale
- Company name and logo
2. Revision History
- List of changes with revision numbers
- Dates of revisions
- Descriptions and initials
3. General Notes
- Material specifications
- Tolerances (general and specific)
- Standards followed (e.g., ISO, ASME, ANSI)
- Finish requirements (painting, coating)
4. Detailed Views
- Top, front, side elevations
- Isometric or 3D views if applicable
- Enlarged details for critical sections
5. Dimensions
- Overall dimensions (length, width, height)
- Critical dimensions with tolerances
- Hole sizes, locations, and threads (if any)
6. Bill of Materials (BoM)
- List of components or parts
- Part numbers, materials, quantities
7. Annotations and Callouts
- Welding symbols
- Surface finish symbols
- Notes for special handling or assembly
8. Approval Signatures
- Signature blocks or stamps for:
- Client/owner
- Engineer
- Project manager
🧾 Purpose of Approval Drawings
- Confirm understanding between design and execution
- Prevent rework or errors
- Serve as a legal/contractual document
We are doing online approval drawing also
Email : www.bechennai.com, Mobile no : 888 333 33 22.
Keywords