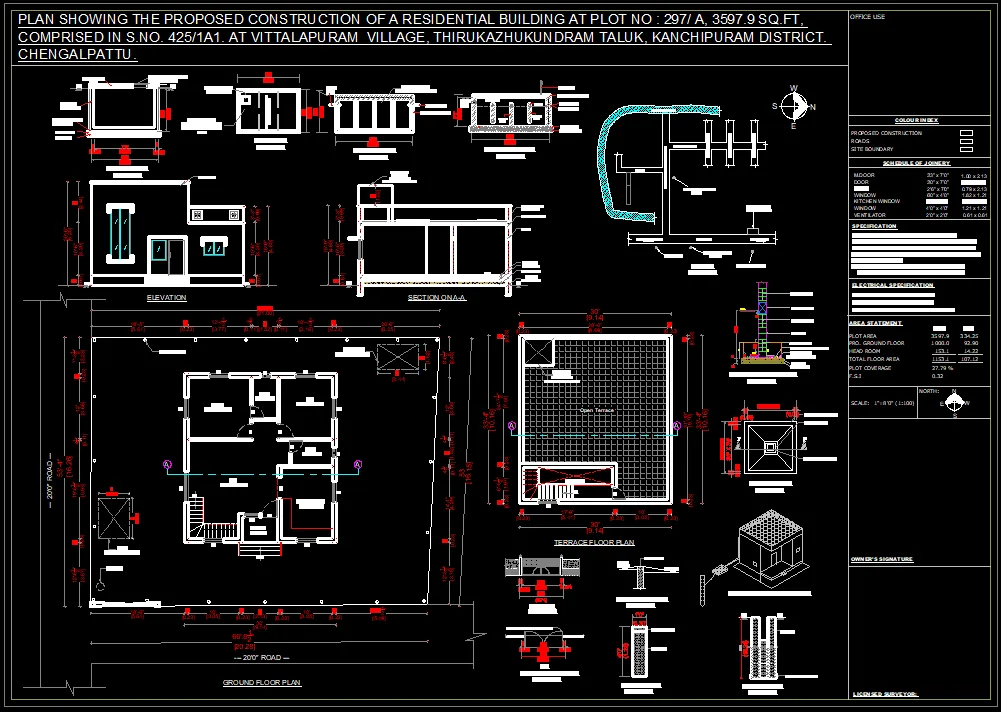
APPROVAL DRAWING :
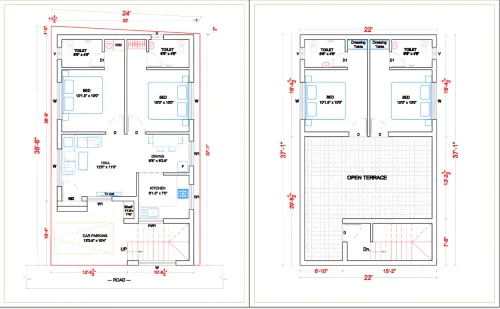
pproval drawings are technical documents used to obtain formal acceptance from stakeholders (such as clients, consultants, engineers, or regulatory bodies) before proceeding to the next phase of a project. These are commonly used in construction, engineering, manufacturing, and architecture.
✅ Primary Uses of Approval Drawings:
- Client Confirmation
- Ensures the design meets the client’s expectations before fabrication or construction begins.
- Regulatory Compliance
- Submitted to local authorities for building permits or code compliance.
- Coordination Among Teams
- Used to align design intent between architects, structural engineers, MEP teams, and contractors.
- Vendor or Subcontractor Validation
- For equipment manufacturers or material suppliers to confirm dimensions, load capacities, or fit within the design.
- Change Management
- Captures any requested changes and prevents unauthorized modifications later.
- Legal and Contractual Record
- Serves as a reference point in case of disputes or contract variations.
- Pre-Production or Fabrication Approval
- Essential in product design or industrial projects to confirm specifications before manufacturing.
🔧 Common Fields Where Approval Drawings Are Used:
- Architecture and Building Construction
- Civil and Structural Engineering
- Mechanical and Electrical Design
- Product and Equipment Manufacturing
- Interior Fit-outs and Furniture Design
- Infrastructure Projects (e.g., roads, bridges)
EMAIL : www>bechennai.com, MOBILE NO : 888 333 33 22.
Keywords