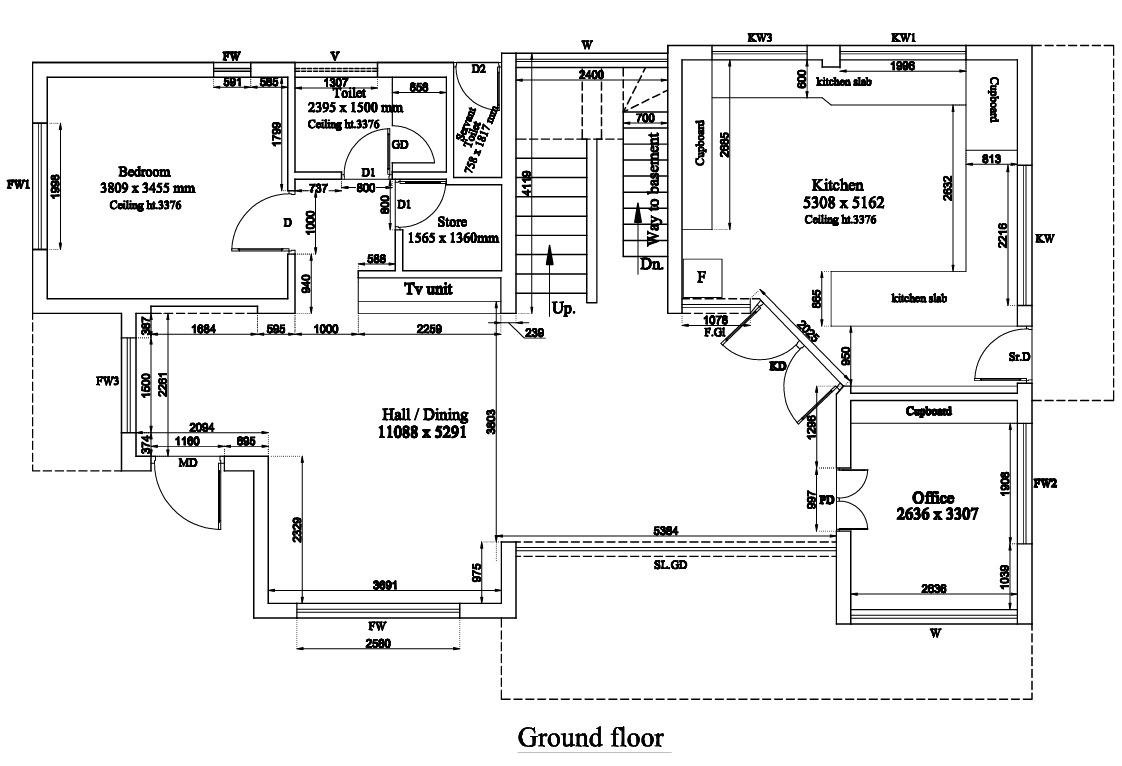
As build Drawing :
As-Built Drawing – Details and Requirements
An As-Built Drawing is a technical drawing that shows the actual dimensions, layout, and construction details of a building as it was completed, including changes made during construction compared with the original approved drawings.


1. Types of As-Built Drawings
- Architectural drawings: Floor plans, room dimensions, doors, windows, stairs, and elevations.
- Structural drawings: Foundation, footing, columns, beams, slabs, and reinforcement details.
- Electrical drawings: Lighting, switches, sockets, distribution boards, and cable routes.
- Plumbing drawings: Water supply, drainage, sanitary fixtures, and pipe routes.
- Section drawings: Floor levels, slab thicknesses, ceiling heights, and foundation depths.
- Site plan: Building location, plot boundaries, setbacks, access roads, and drainage.
2. Essential Details to Include
Item
Required information
Project details
Building name, address, owner
Dimensions
Actual measured lengths and widths
Levels
Ground, floor, slab, and roof levels
Construction
Wall thickness, columns, beams, slabs
Openings
Door and window sizes and locations
Drawing information
Drawing number, scale, date, revision
Verification
Surveyor/engineer details and approval, where required
3. Which As-Built Drawing Do You Need?
Building type
Residential houseApartment buildingCommercial buildingIndustrial building / factoryDrawing type
Architectural plan, elevation and sectionStructural drawingsElectrical and plumbing drawingsComplete as-built drawing setNumber of floors
Ground floor onlyGround + 1 floorGround + 2 floorsOther
Required file format
PDF drawingAutoCAD (DWG)Both PDF and DWG
Our Services : All over tamilnadu
Company name : Bharat Design Services.
mobile no ; 888 333 33 22.
Keywords