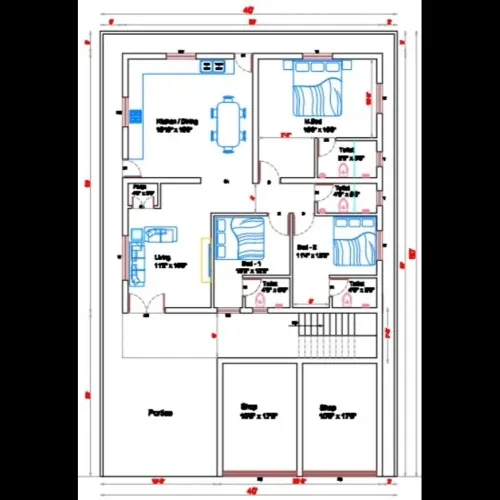
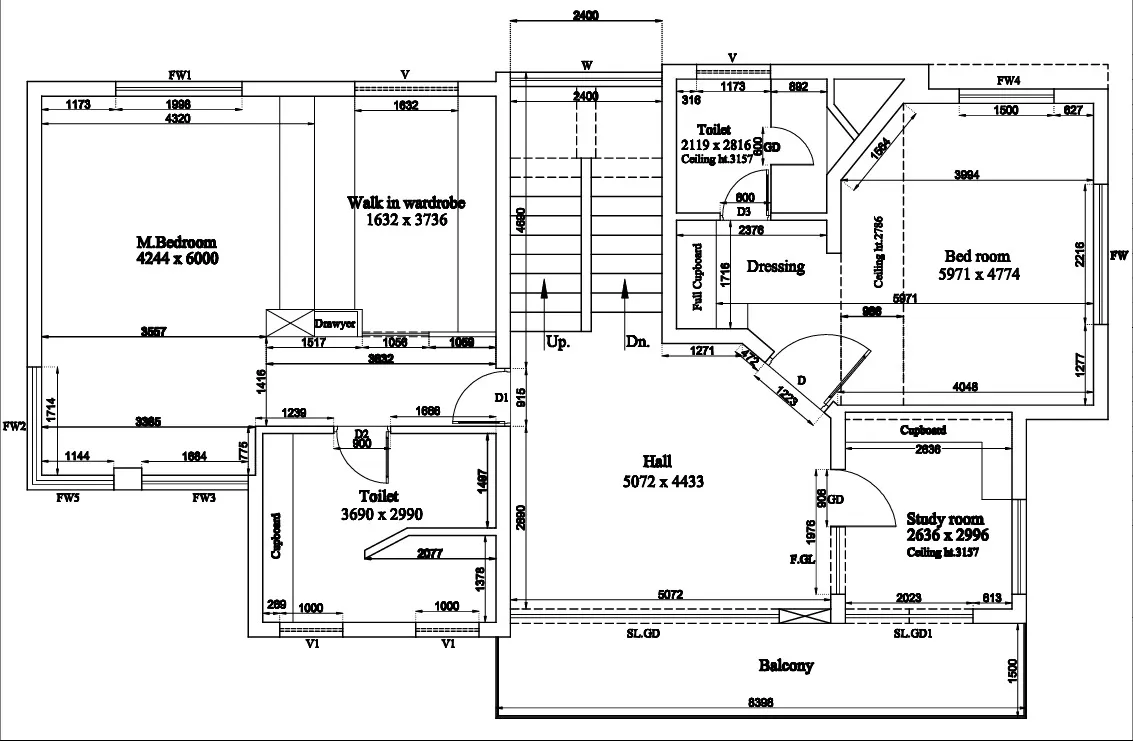
As build drawing First Floor : As-Built Drawing – First Floor Details
An As-Built Drawing (First Floor) shows the actual constructed condition of the first floor after completion, including all changes made during construction. It is used for handover, approvals, maintenance, and future renovations.
Below are the key details typically included:
1️⃣ General Information
- Project name
- Site address
- Drawing title: “As-Built – First Floor Plan”
- Drawing number
- Scale (e.g., 1:100 or 1:50)
- Date of revision
- Prepared by / Checked by
2️⃣ First Floor Layout Plan (Main Drawing)
🧱 Architectural Details
- Actual room dimensions (clear internal sizes)
- Wall thickness (load-bearing / partition)
- Door locations & sizes (D1 – 900x2100 mm, etc.)
- Window locations & sizes (W1 – 1200x1500 mm, etc.)
- Balcony / terrace layout
- Staircase opening & direction
- Lift shaft (if applicable)
- Slab cut-outs
- Floor level (FFL – Finished Floor Level)
3️⃣ Structural Details
- Column positions (with sizes)
- Beam layout (beam size & direction)
- Slab thickness
- Structural changes (if modified from original plan)
- Drop panels (if any)
4️⃣ Electrical Layout (As Installed)
- Light points
- Fan points
- Switch boards
- Power sockets
- AC points
- DB (Distribution Board) location
- Data/TV points
5️⃣ Plumbing Layout
- Water supply lines
- Drainage lines
- Floor traps
- WC, wash basin, shower locations
- Pipe sizes (if required)
6️⃣ HVAC (If Applicable)
- AC indoor unit location
- Outdoor unit location
- Duct routing
- Diffuser positions
7️⃣ Finishing Details
- Floor finish (Tiles / Marble / Vinyl)
- Wall finish (Paint / Tiles)
- False ceiling height
- Railing type (if balcony)
- Skirting detail
8️⃣ Levels & Elevations
- Finished Floor Level (FFL)
- Ceiling height
- Balcony level
- Parapet height
- Stair landing levels
9️⃣ Marking of Changes
In as-built drawings:
- Changes from original design are marked in red cloud or revision notes.
- All dimensions reflect actual site measurements.
📋 Simple Example Format (First Floor Plan Contents)
- 3 Bedrooms (with actual measured sizes)
- 2 Toilets
- Living room
- Balcony
- Staircase lobby
- Electrical & plumbing overlay
- Column grid reference (A-B / 1-4)
Company Name : Bharat Design Services.
Mobile No : 888 333 33 22, 98410 60148.
Email ; www.bechennai.com.
Keywords