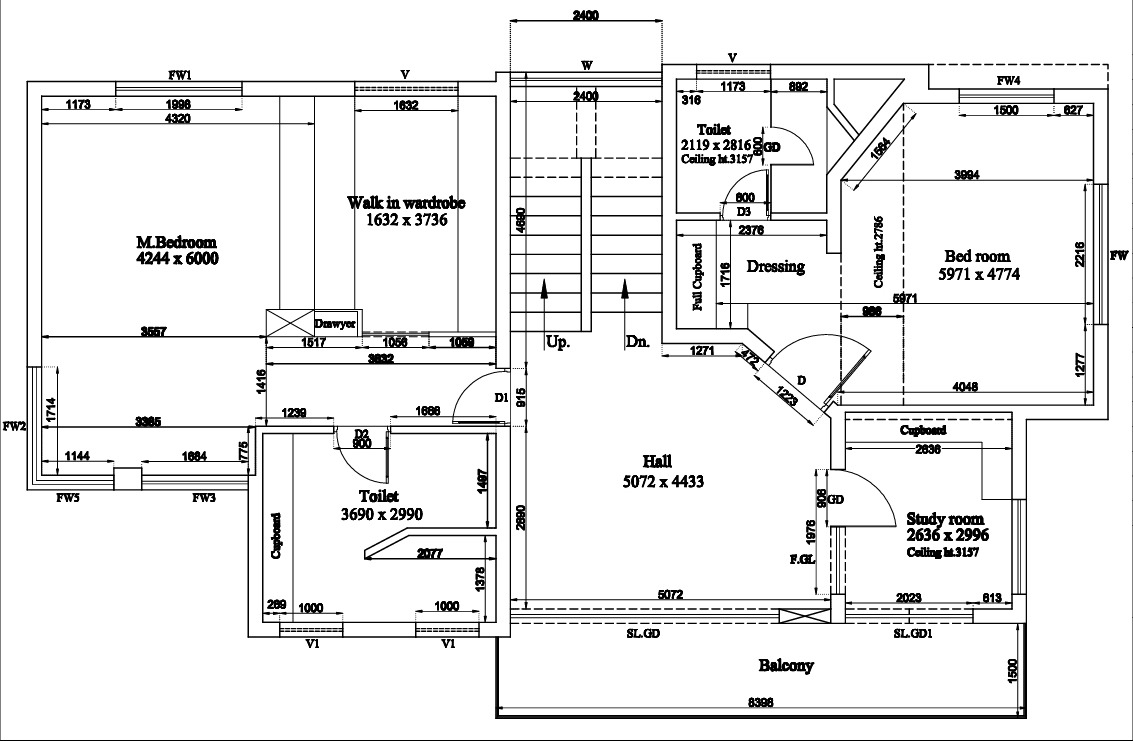
As Built Floor Plan :
As-Built Floor Plan — Details
An As-Built Floor Plan is a drawing that shows the actual layout and dimensions of a building as it exists after construction, including any changes made from the original approved or design drawings.
It records what was actually constructed, rather than what was initially planned.


What details are included?
- Room layout: Actual positions and sizes of bedrooms, living rooms, kitchens, toilets and other spaces.
- Dimensions: Actual room lengths, widths, wall thicknesses and overall building dimensions.
- Doors and windows: Locations, widths and openings.
- Walls and partitions: Actual wall positions and any changes made during construction.
- Structural elements: Columns, beams and shafts where relevant to the drawing scope.
- Staircases and circulation: Stair locations, landings, corridors and entrances.
- Plumbing and electrical features: Included when requested as part of the drawing package.
- Levels and elevations: Floor levels and other height information when required.
Why is an as-built floor plan needed?
- Renovation or interior redesign.
- Checking actual built-up area and room dimensions.
- Locating plumbing and electrical services for maintenance.
- Documenting changes from approved building plans.
- Maintaining property records and supporting handover documentation.
Procore+1
What format should you request?
Typical deliverables include a dimensioned floor plan in PDF and AutoCAD DWG format. Additional drawings, such as elevations, sections, structural layouts and plumbing/electrical plans, can be included if needed.
To guide you correctly, are you looking for an as-built floor plan for:
- A residential house or apartment
- A commercial building or office
- A toilet/bathroom layout showing TOTO sanitary fittings
- A complete building with plumbing and electrical services
Company Name : Bharat Design Services.
Web : www.bechennai.com.
Mobile no : 888 333 33 22.
Keywords