
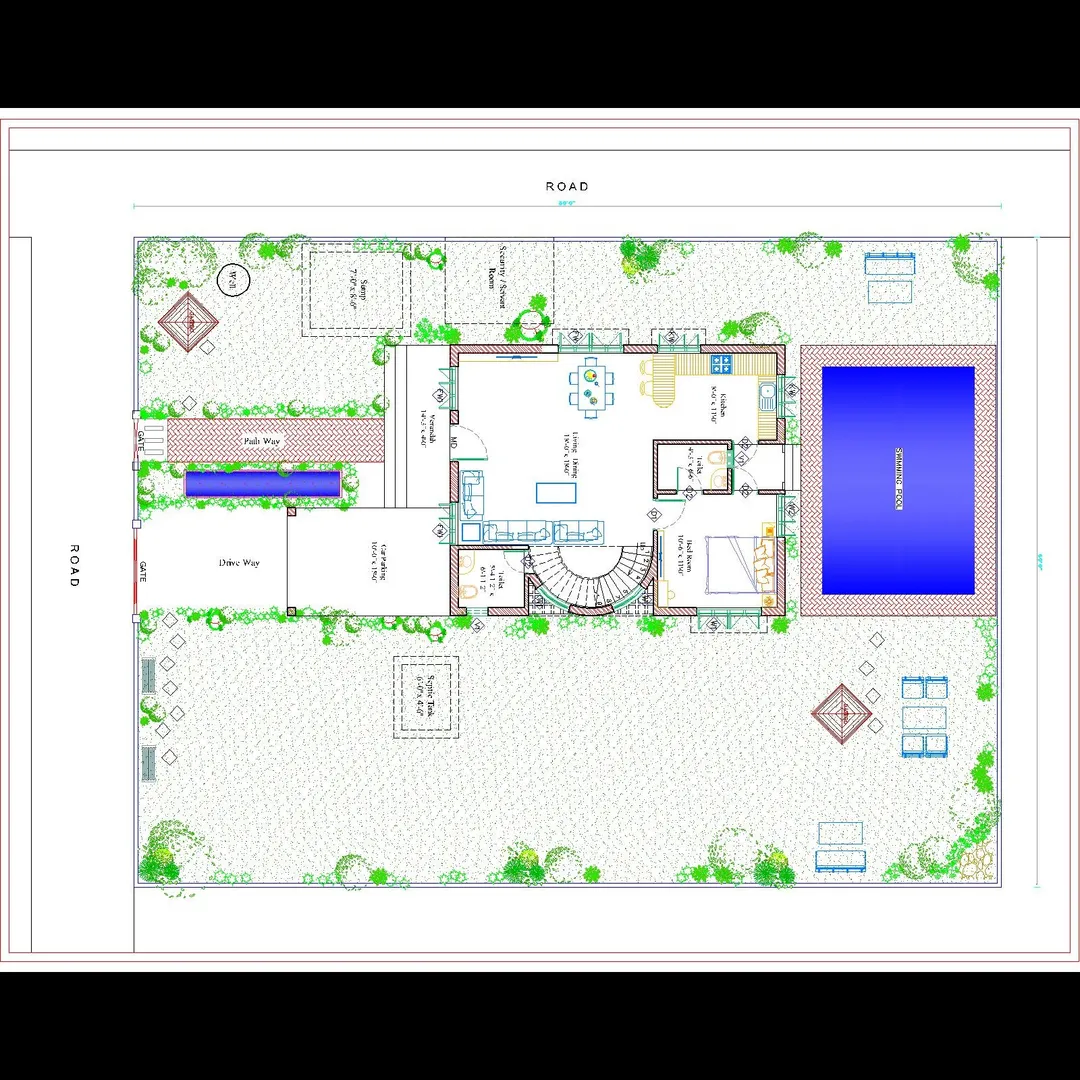
Bungalow Housing Drawing Plan
Here’s a detailed guide to understanding and preparing bungalow drawing plans — including what’s shown, how they’re organized, and what details are required for construction and approval.
🏡 1. Types of Drawings in a Bungalow Plan
Type of DrawingDescriptionPurposeSite PlanShows the plot boundary, approach road, setbacks, and north direction.For municipal approval and planning.Floor PlanHorizontal layout showing walls, doors, windows, and furniture.For room layout and circulation planning.ElevationExternal view of the bungalow from all sides (front, rear, side).To visualize exterior design.SectionVertical cut-through of the building showing heights and floor levels.For understanding structure and heights.Electrical PlanShows positions of switches, lights, fans, and wiring.For electrical installation.Plumbing PlanWater supply and drainage layout.For plumbing and sanitary works.Foundation & Structural PlanFooting layout, beam, column, and slab reinforcement details.For civil construction.Roof PlanLayout of roof slab, slopes, and water outlets.For roof construction.Door & Window ScheduleSizes, types, and numbering of doors and windows.For carpentry and fabrication.
📐 2. Standard Details in a Bungalow Drawing
A. Title Block
Located at the bottom-right corner of each sheet:
- Project title (e.g., Proposed Bungalow for Mr. X)
- Drawing title (e.g., Ground Floor Plan)
- Scale (e.g., 1:100 or 1/8” = 1’-0”)
- Architect/Engineer name, signature, license no.
- Client name
- Drawing number and revision
- Date
B. Typical Floor Plan Elements
ItemTypical DetailsWalls9' external and 4.5' internal (brick or block masonry)DoorsD1 – 3' x 7', D2 – 2’6” x 7’WindowsW1 – 4’ x 4’, W2 – 3’ x 4’, Ventilators (V) – 2’ x 1’6”Floor levelsMarked as +0.00 (ground floor), +3.00 m (first floor), etc.DimensionsAll rooms dimensioned internally (clear inside size).FurnitureShown to visualize space utilization.North DirectionMandatory for orientation.
C. Elevation Details
- External wall finishes (plaster, paint, cladding)
- Roof type (flat slab, sloping roof, tiles)
- Balcony and parapet design
- Door/window placements
- Architectural elements (columns, moldings, cornices)
D. Sectional Details
- Floor-to-floor height (usually 3.0–3.3 m)
- Plinth height (0.45–0.60 m above ground)
- Foundation depth (typically 1.0–1.2 m below ground)
- Roof slab thickness (125–150 mm RCC)
- Staircase rise/tread (150 mm / 300 mm)
- Material notes and construction layers
E. Plumbing & Electrical Details
Plumbing Plan:
- Water inlet, outlet, and overhead tank line
- Soil and waste pipes with vent stacks
- Septic tank or drainage connection
Electrical Plan:
- Lighting layout (L)
- Power sockets (P)
- Switch boards (S)
- AC and geyser points
- Main distribution board
F. Typical Drawing Scales
Drawing TypeScaleSite Plan1:200 or 1:500Floor Plan1:100Elevation / Section1:100Details (Doors, Stairs, Toilets)1:20 or 1:25
🧱 3. Standard Room Sizes (for reference)
RoomRecommended Size (ft)Living Room14’ x 16’Master Bedroom12’ x 14’Bedroom 210’ x 12’Kitchen10’ x 10’Dining10’ x 12’Bathroom / Toilet5’ x 8’Verandah6’ wideStaircase3’–4’ wide
📄 4. Submission Requirements (for approval)
- Location plan
- Site plan
- Floor plans (all levels)
- Elevations and sections
- Area statement (plot area, built-up area, FAR, etc.)
- Structural stability certificate
- Architect’s license copy.
Email : www.bechennai.com, Mobile no : 888 333 33 22.
Keywords






