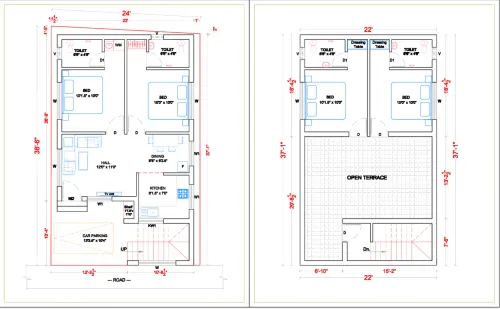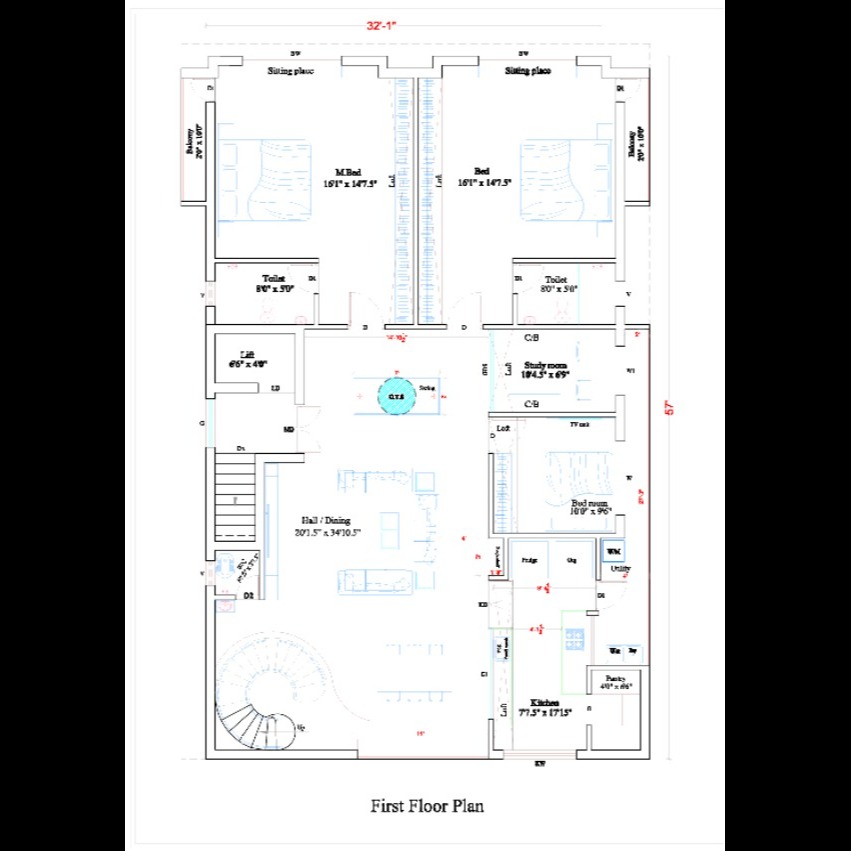
First floor plan :
A first-floor plan is an architectural drawing showing the layout and dimensions of the floor above the ground floor. It includes room arrangements, walls, doors, windows, stairs, balconies and plumbing locations.
Typical first-floor plan details


1. Room details
- Master bedroom with attached bathroom
- Second bedroom
- Living room / family lounge
- Kitchen and dining area
- Common bathroom
- Balcony or sit-out
- Staircase and lobby
2. Architectural drawing details
Item
Details
Overall dimensions
Building length and width
Room dimensions
Length × width
Wall thickness
Internal and external walls
Doors
Door size and opening direction
Windows
Size and position
Staircase
Width, risers and treads
Toilets
Fixture and plumbing locations
Balcony
Dimensions and railing
3. Other drawings required
- First-floor architectural plan
- Column and beam layout
- Electrical layout
- Plumbing layout
- Flooring layout
- Front elevation
Let me know your requirements
What is your building plot size?
For example, 30 × 40 ft, 30 × 50 ft or 40 × 60 ft.
I can prepare a dimensioned first-floor plan with a 2BHK or 3BHK layout.
Company Name : Bharat Design Services.
Web : www.bechennai.com
Mobile no : 888 333 33 22.
Keywords