
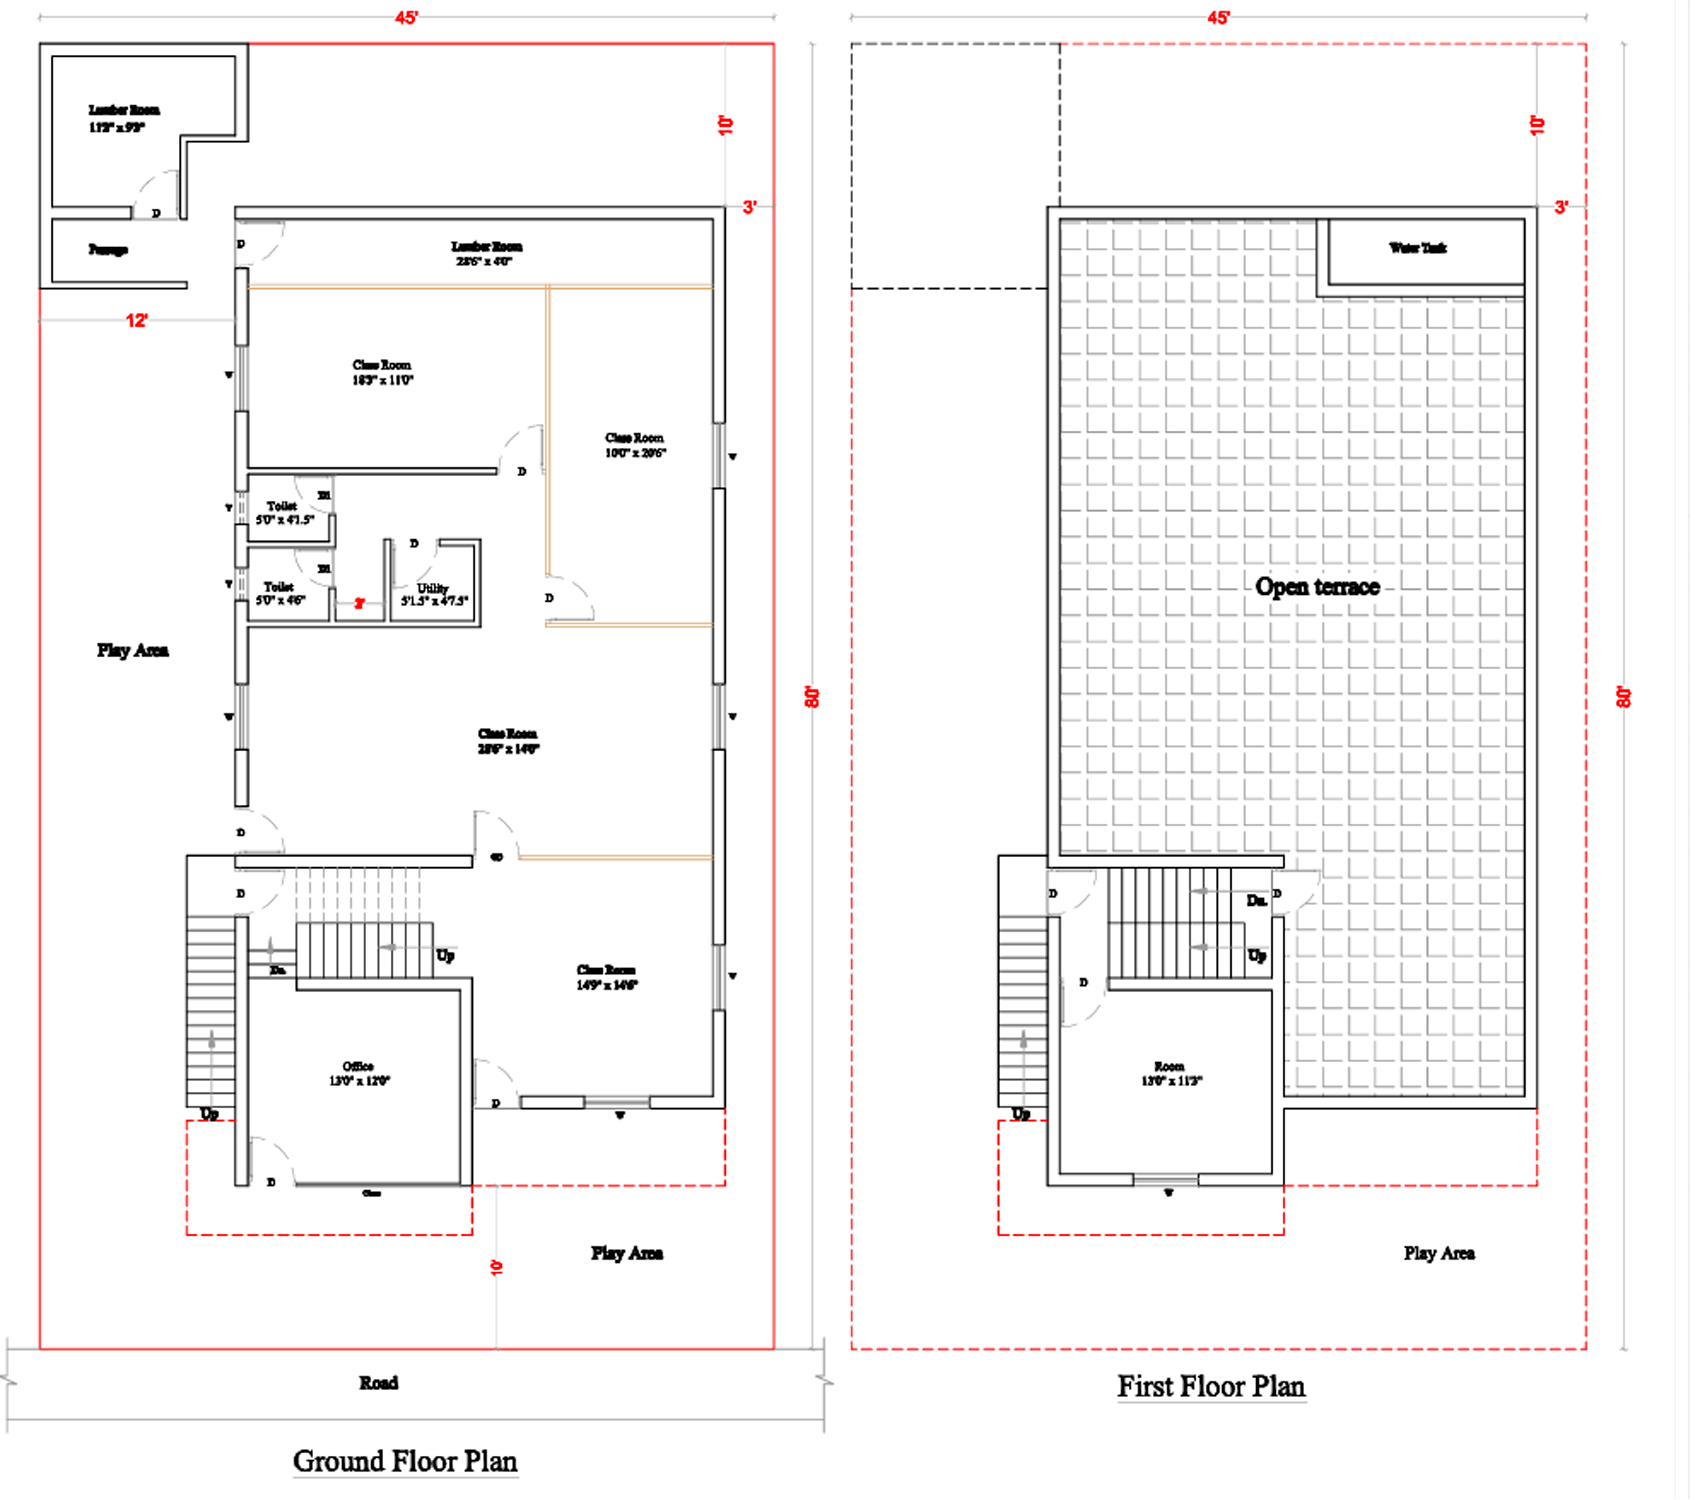
Ground and First Floor Plan :
A Ground Floor and First Floor Plan is an architectural drawing that shows the layout, room arrangement, dimensions and functional spaces of a building on two separate levels.
1. Ground Floor Plan details

The ground floor plan generally includes:
- Main entrance and foyer
- Living room
- Dining area
- Kitchen and utility area
- Bedrooms and attached bathrooms
- Common toilet and bathroom
- Staircase
- Parking area
- Ventilation and open spaces
2. First Floor Plan details

The first floor plan generally includes:
- Bedrooms
- Attached bathrooms
- Family lounge
- Balcony or terrace
- Study room
- Staircase and landing
- Open terrace
- Utility space
3. Important details shown in floor plans
Detail
Description
Room dimensions
Length and width of each room
Wall thickness
Internal and external wall measurements
Door schedule
Door locations and sizes
Window schedule
Window locations and sizes
Staircase
Steps, risers and landing
Plumbing
Toilet, bathroom and kitchen locations
Electrical
Switches, lights and power points
Ventilation
Windows and ventilation openings
4. What type of details do you need?
Are you looking for:
- Architectural details – Ground and first floor room layouts.
- Civil details – Foundation, columns, beams and slab.
- Plumbing details – Toilet, bathroom, kitchen and drainage layouts.
- Electrical details – Lighting, switches and wiring layouts.
- Complete building plan – Architectural, structural, plumbing and electrical drawings.
I can help prepare a detailed ground and first floor plan based on your building dimensions.
Company name : Bharat Design Services.
Web : www.bechennai.com.
Mobile No : 888 333 33 22.
Keywords