
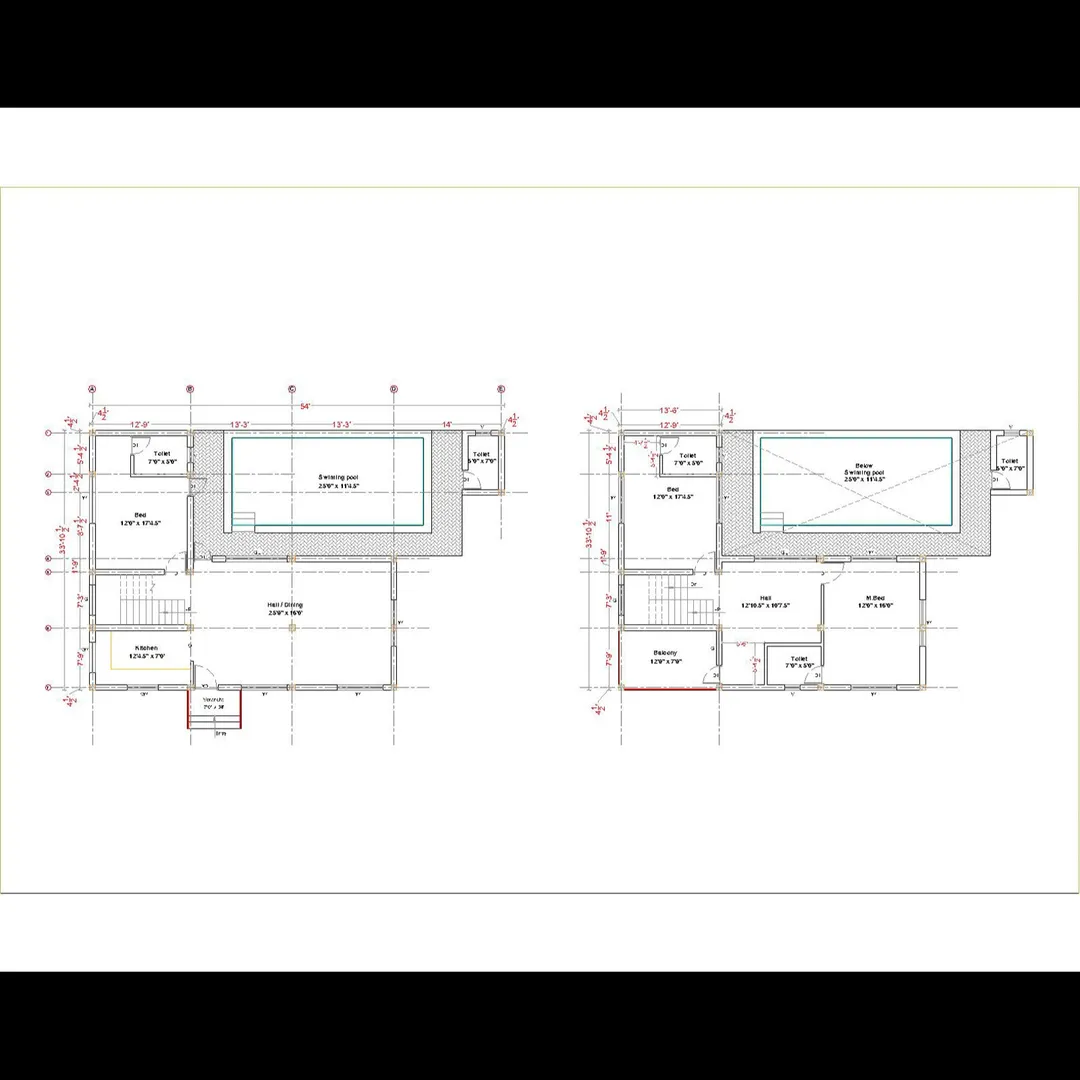
Plan Centerline drawing : Thanks for the clarification! You're referring to Plan Centerline Drawing Details, which are an essential part of any architectural or structural drawing set.
🔹 What Is a Centerline Plan?
A Centerline Plan (or Centerline Drawing) is a technical drawing that shows the centerlines of walls, columns, beams, and other structural elements on a floor plan. It is used primarily for:
- Accurate setting out during construction
- Dimensional control for civil works
- Alignment of structural components
🔸 Key Elements in a Centerline Plan
ElementDescriptionCenterlinesLines representing the geometric center of structural elements (walls, columns, etc.)Grid LinesReferencing system with labels (A, B, C… / 1, 2, 3…) to locate componentsDimensionsDistances between centerlines, critical for layout on siteColumn & Wall LocationsIndicated via center intersections and dimension chainsOpenings (Doors/Windows)Marked as gaps or referenced with IDs, not fully detailed hereRoom/Area LabelsUsually shown for context (e.g., Bedroom, Living Room)Levels / Floor InfoMarked (e.g., Ground Floor, First Floor)
🔸 What It Looks Like
Example Layout:
    A    B    C    D
  ---------------------
1 |    |    |    |    |
  |----|----|----|----|
2 |    |    |    |    |
  ---------------------
- Grid Lines A–D and 1–2 intersect at column centerlines
- Walls are typically centered along these lines
- Dimensions are placed between grid lines (not edges of walls)
🔸 Use of Centerline Plan on Site
- Excavation: Workers use centerline drawing to mark where to dig for footings or foundations.
- Footing & Column Marking: Ensures columns align exactly with structural layout.
- Wall Construction: Helps bricklayers follow the correct position and spacing of walls.
- Consistency Across Drawings: Used by structural, plumbing, and electrical teams to coordinate.
🔸 Example Notation (in Drawing)
- A typical centerline might be shown like this:
--- CL ---or--- - - - ---(dashed lines)- Column positions marked like:
C1,C2, etc.- Dimensions:
3000 mmbetween C1 and C2, measured center to center
🔸 Software Used
- Usually created in:
- AutoCAD
Contact :
Email : www.bechennai.com, Mobile no : 888 333 33 22.
Keywords






