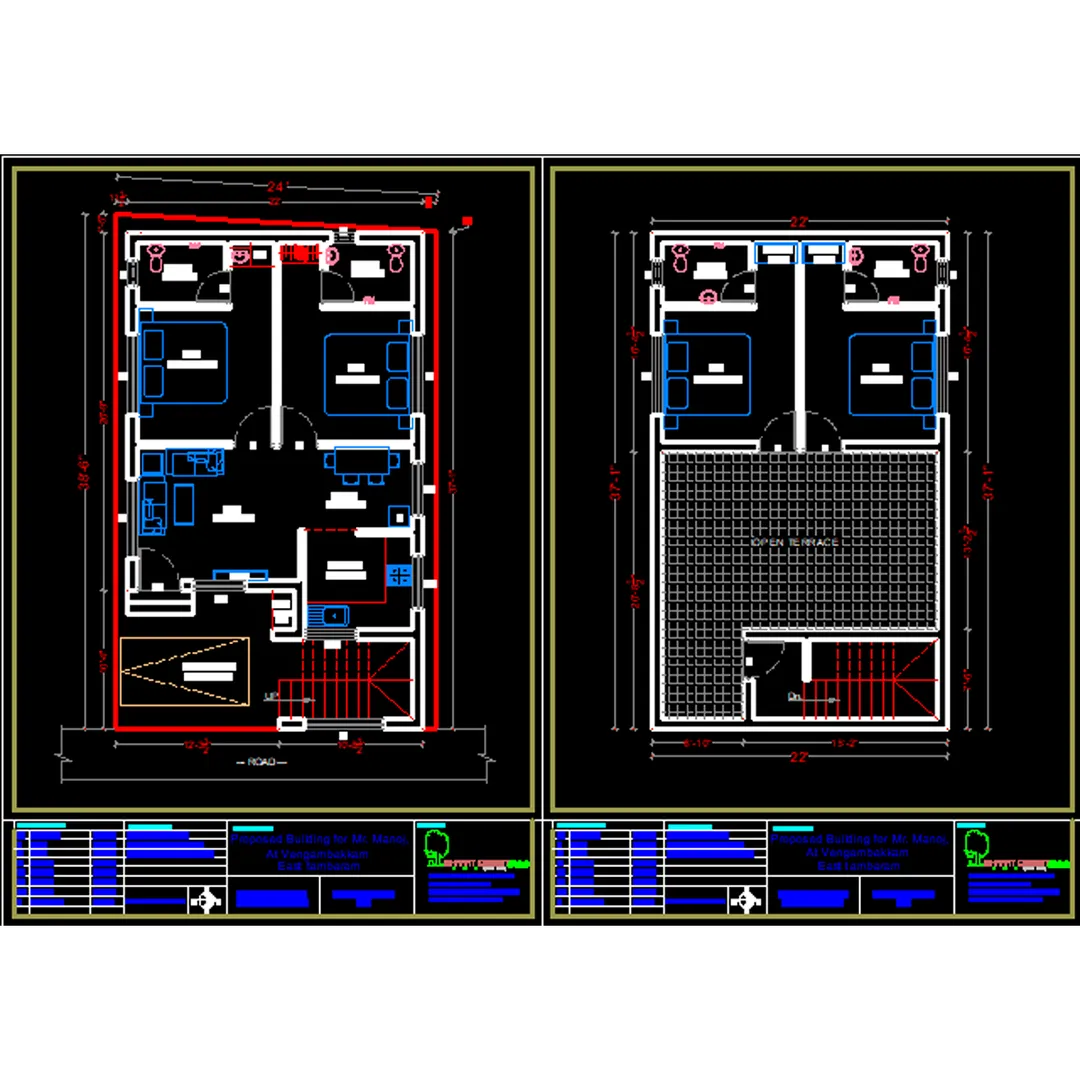
Scheme Drawing : . Master Plan Layout (Site Plan)
This is a top-view drawing showing the full scheme.
Includes:
- Plot boundaries with dimensions
- Road network (internal roads, access roads)
- Zoning (residential, commercial, amenities, green spaces)
- Plot numbers and sizes
- Parking areas
- Drainage and water supply layout
- Orientation (North arrow)
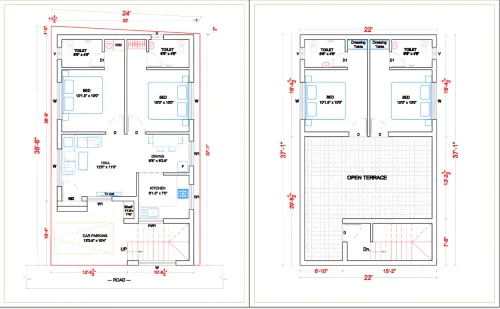
🏠 2. Individual Housing Unit Plan (Floor Plan)
Each housing unit's design layout.
Details:
- Room layout (Living, Kitchen, Bedroom(s), Bathroom, Balcony)
- Dimensions of each room
- Wall thickness
- Door and window placements
- Staircase (for duplex/multi-storey)
- Plumbing points
- Electrical points (in detailed drawing)
🏢 3. Elevation Drawings
Front, Rear, Side views of the building.
Shows:
- Height and number of floors
- Exterior features (windows, railings, balconies)
- Roof slope/design
- Architectural style
🧱 4. Sectional Drawing
A cut-through view of the building showing interior details.
Used for:
- Understanding structural components
- Floor-to-floor height
- Foundation and roof design
- Ceiling height, slab thickness
🔌 5. Services Layout
For larger schemes, these are separate sheets:
- Electrical layout
- Water supply & drainage
- Rainwater harvesting
- Sewage treatment plant layout (if applicable)
📐 6. Technical Details
- Site area, built-up area, FSI (Floor Space Index)
- Building height, setbacks, and coverage
- Materials to be used (optional)
- Fire safety provisions (if applicable)
- Parking count and open space % (mandatory in many jurisdictions)
📎 7. Approval and Documentation Drawings
For submission to municipal or local authorities:
- Title block with Architect/Engineer details
- Legal land ownership details
- Approval stamp area
- Compliance with local bylaws
Mobile : 888 333 33 22, Email : www.bechennai.com.
Keywords