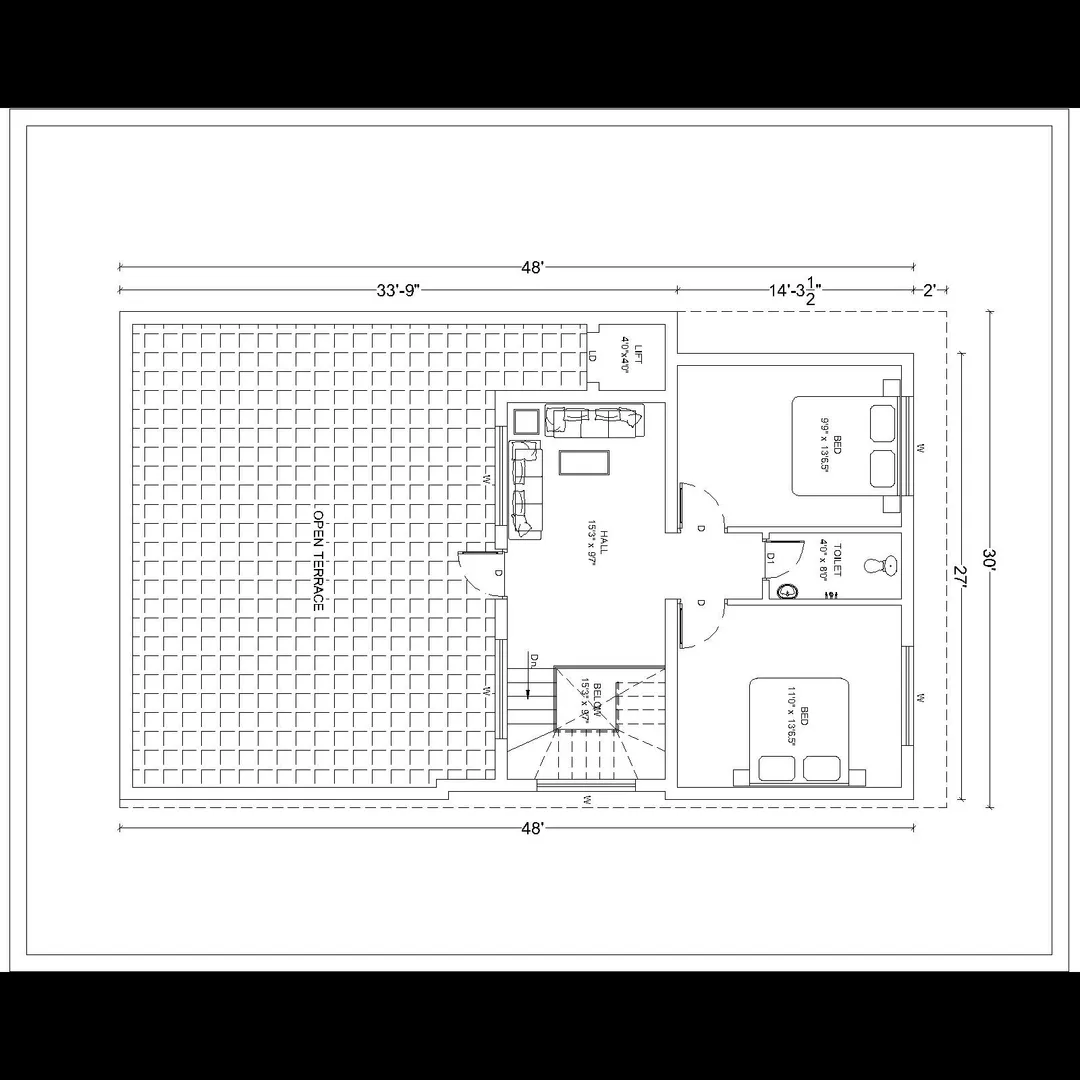
Scheme drawing terrace floor plan :
A Scheme Drawing of a Terrace Floor Plan is a simplified architectural drawing that shows the layout and key features of the terrace floor of a building. It’s typically used during preliminary design, client presentation, or for municipal approvals. Unlike detailed architectural drawings, scheme drawings focus on spatial layout and zoning rather than construction-level detail.
🧱 What is a Terrace Floor Plan?
A terrace floor (or rooftop floor) is the top-most floor of a building that often includes:
- Open terrace area
- Staircase headroom
- Water tanks
- Lift machine rooms
- Solar panels
- Utility/service rooms
- Pergolas or covered seating areas (in some designs)
📐 Key Elements in a Scheme Drawing of a Terrace Floor Plan
FeatureDescriptionParapet WallOutline or railing around the terrace (usually 1m high)Staircase HeadroomSmall structure showing access from belowLift Machine RoomSpace allocated for lift equipmentWater Tank BaseLocation of water tanks (often shown as rectangles or circles)Solar PanelsIndicated with hatch or symbolsDrainage PipesRainwater/downpipes may be marked for water flowOpen Space ZonesIndicate usable space for seating, drying clothes, etc.North ArrowOrientation of the drawingLegendSymbols for solar panels, tanks, etc.ScaleOften 1:100 or 1:200Title BlockProject name, client, architect, date, drawing number, etc.
🧾 Example Description of a Scheme Terrace Floor Plan
- Staircase headroom: 2.4m x 2.4m
- Lift machine room adjacent to staircase
- 2 overhead water tanks at rear corners
- Solar panels on south-facing edge (15 sq.m)
- 1.0m high parapet wall around entire perimeter
- Drainage outlet shown near the southeast corner
- Open terrace area marked for potential seating
🏗️ Uses of a Terrace Floor Scheme Drawing
UsePurpose🏢 Architectural PlanningPlan access, safety, utility placements🏛️ Municipal ApprovalRequired by local authorities (for height, structure compliance)💧 Drainage DesignHelps place rainwater pipes and outlets🌞 Solar Panel PlanningOrientation and space planning for solar installations🛠️ Construction CoordinationGuidance for placement of tanks, lift rooms, etc.
Email : www.bechennai.com, Mobile no : 888 333 33 22.
Keywords