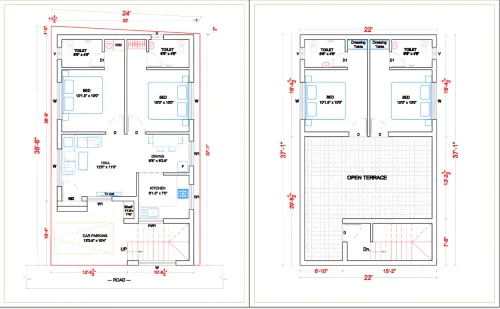
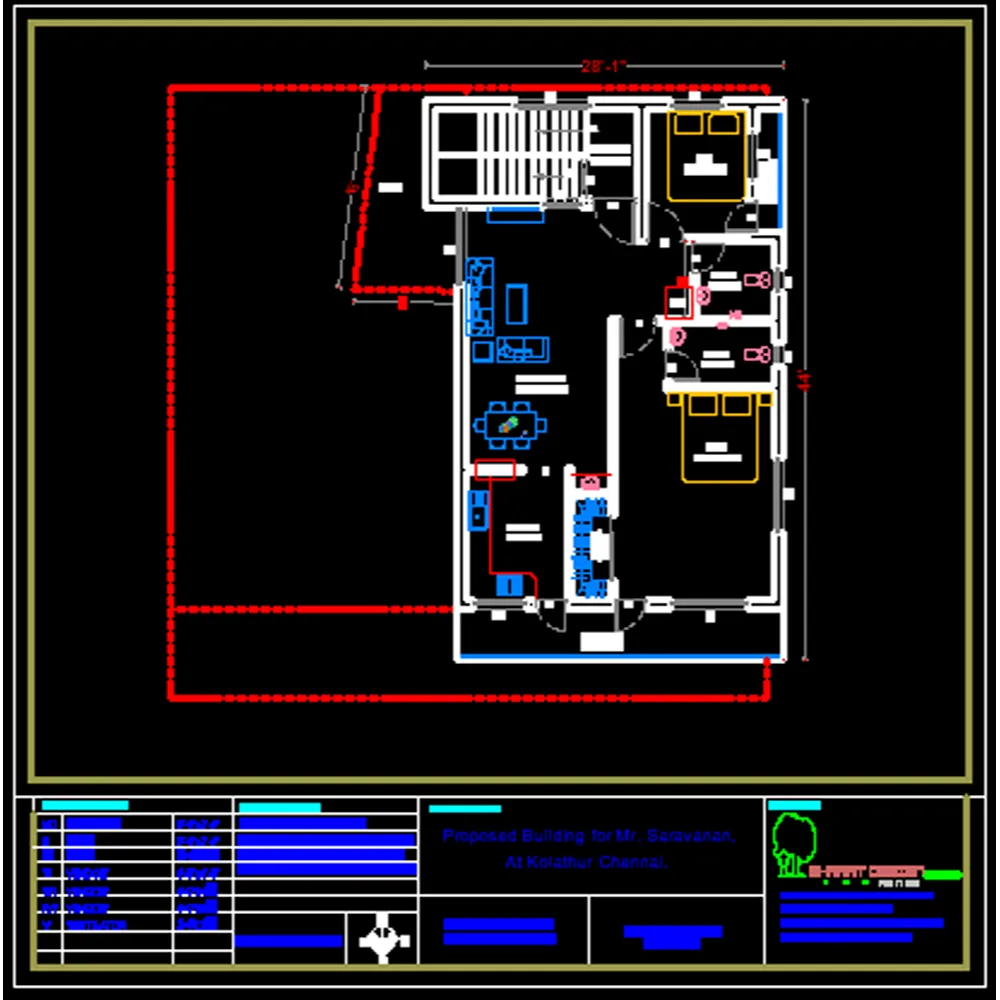
Scheme for House plan :
Title Block
- Project Name: (e.g., “Proposed 3-Bedroom Bungalow”)
- Drawing Title: (e.g., “Floor Plan”, “Roof Plan”, etc.)
- Drawing Number & Revision
- Scale (e.g., 1:100, 1:50)
- Date
- Architect/Designer Information
- Client Information
2. Site Plan
- Plot boundaries with dimensions
- Setbacks (front, rear, sides)
- North arrow
- Access roads, driveways, parking areas
- Landscaping elements
- Existing trees, utilities, or structures
- Site levels/contours (if applicable)
3. Floor Plans (for each level)
- Room layout with labels (e.g., Living Room, Bedroom, Kitchen)
- Wall thicknesses
- Door & window locations and sizes
- Furniture layout (for space planning)
- Fixtures: kitchen, bathroom fittings
- Floor level notations
- Grid lines and structural references
- Room dimensions
4. Roof Plan
- Roof slopes and directions
- Drainage points (gutters, downspouts)
- Roof covering material
- Overhang dimensions
- Roof vents or skylights (if any)
5. Elevations (All Sides)
- Front, rear, and side views
- Exterior materials and finishes
- Window & door design and placement
- Floor and roof levels
- Height of structure
- Architectural features (e.g., cornices, balconies)
6. Sections (At Least One Longitudinal and One Cross)
- Vertical slice through building showing:
- Foundation to roof construction
- Floor-to-ceiling heights
- Roof structure
- Floor buildup layers
- Wall construction layers
- Levels and dimensioning
7. Foundation Plan
- Type of foundation (e.g., strip footing, raft slab)
- Footing sizes and reinforcements
- Column locations
- Ground floor slab details
8. Electrical Layout
- Location of switches, sockets, fixtures
- Distribution board location
- Circuiting
- Conduit routing (optional)
9. Plumbing Layout
- Water supply and drainage points
- Sanitary ware
- Septic tank/sock pit location (if applicable)
- Water tank (overhead or underground)
10. Structural Layout (if separate from architectural)
- Beam and column layout
- Slab thicknesses
- Reinforcement details
- Load-bearing walls
11. Door & Window Schedule
- ID/Number
- Type (e.g., sliding, casement)
- Size (width × height)
- Material
- Remarks (e.g., glass type, security grill)
12. Material Specifications
- Wall materials and finishes
- Floor and ceiling finishes
- Paint types
- Roofing material
13. Notes & Legends
- General construction notes
- Abbreviations and symbols used
- Fire safety or accessibility notes (if required)
14. 3D Views (Optional but Recommended)
- Isometric or perspective view of the house
- Helps client or contractor visualize the design
Email : www.bechennai.com, Mobile no : 888 333 33 22.
Keywords