
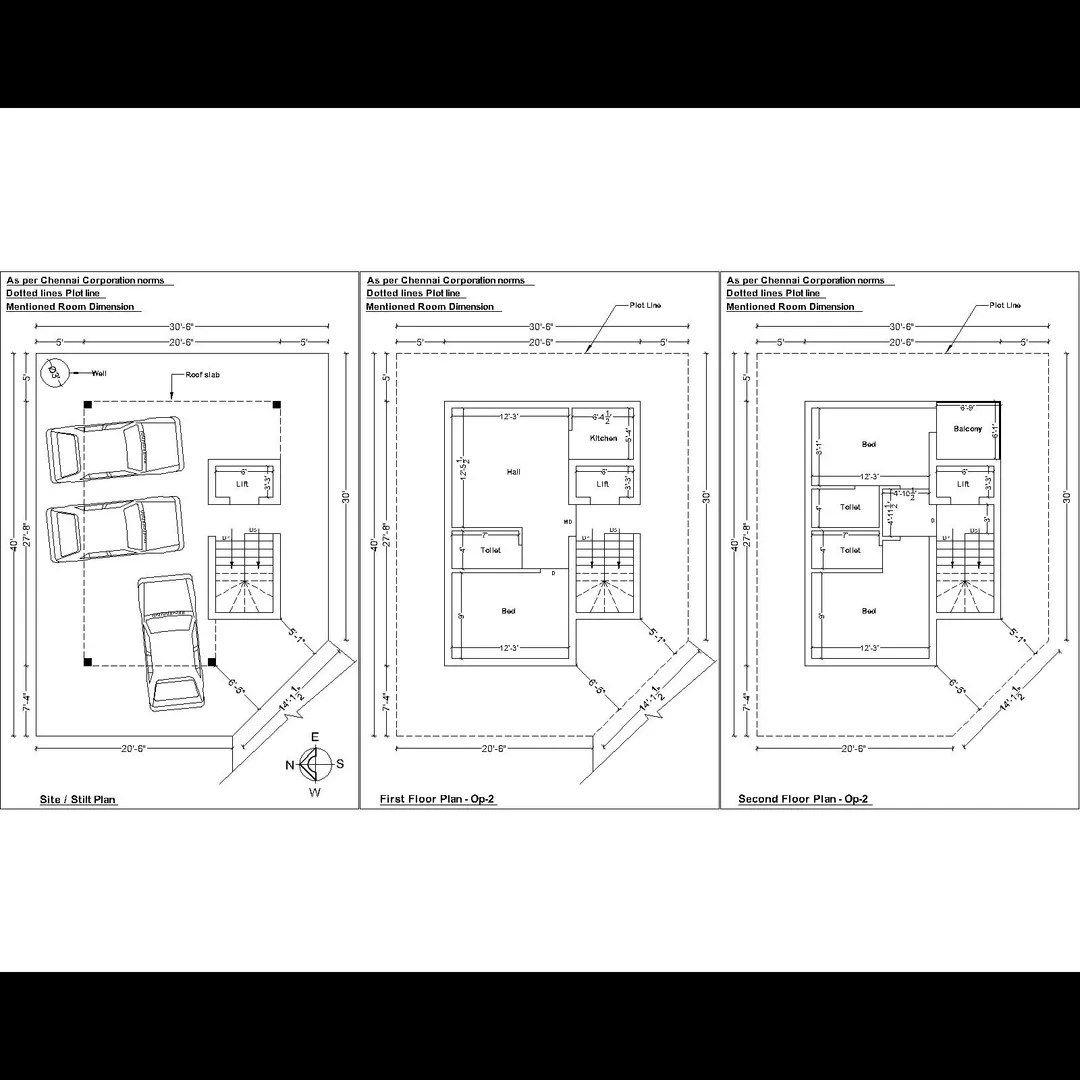
Small size Basic Schematic drawing :
Here’s a full, practical explanation:
🧱 1. What is a Small Size Basic Schematic Drawing?
A basic schematic drawing is the first-level concept plan for a house or building.
It’s a simple line layout (not a detailed architectural drawing) that shows:
- The shape and size of the building,
- The orientation (North, East, South, West),
- The placement of rooms (living, bedroom, kitchen, toilet, etc.),
- The setbacks, parking, and entry/exit.
It’s usually made before detailed design or municipal submission — to fix orientation, space use, and Vāstu compliance.
📌 2. Why You Need a Basic Schematic Drawing
PurposeDescriptionVāstu PlanningEnsures all rooms align with natural energies — e.g., kitchen in SE, master bed in SW, etc.Space OptimizationBest use of a small plot area by efficient layout.Municipal ComplianceHelps check if design fits bye-law norms (setbacks, open space).Client DiscussionEasy for owner/architect to visualize before making a final plan.Cost EstimationActs as a reference for preliminary costing.
📐 3. What Details It Should Include
A small schematic drawing (for, say, a 30’×40’ or 20’×40’ plot) generally includes:
Drawing ElementDescriptionPlot boundaryOutline of the site with measurements.SetbacksMargins on all sides as per local rules (e.g., Chennai norms).Compass/North markFor Vāstu orientation.Entry GateUsually East or North direction.Parking area / Stilt floorSpace for car/scooter parking.Staircase positionGenerally South or West side.Room names and dimensionsLiving, Bedroom, Kitchen, Toilet, etc.Doors & windows placementEast/North preferred for light and energy.Water sourcesSump in NE, overhead tank in SW, septic in NW.Open area/landscapingFront garden or courtyard if possible.
🧭 4. Vāstu-Based Schematic Guidelines (Small House)
Zone Function (Ideal as per Vāstu) Example Placement North-East (Eshanya) Puja, Living, Entrance Main door, sit-out South-East (Agni)Kitchen, fire-based work Kitchen/stove area South-West (Nairitya) Master Bedroom Master bedroom North-West (Vāyu) Guest/Children room, toilets Bedroom/ toilet Centre (Brahmasthan) Keep open for air/light Lobby or open space.
Email : www.bechennai.com, Mobile no : 888 333 33 22.
Keywords






