
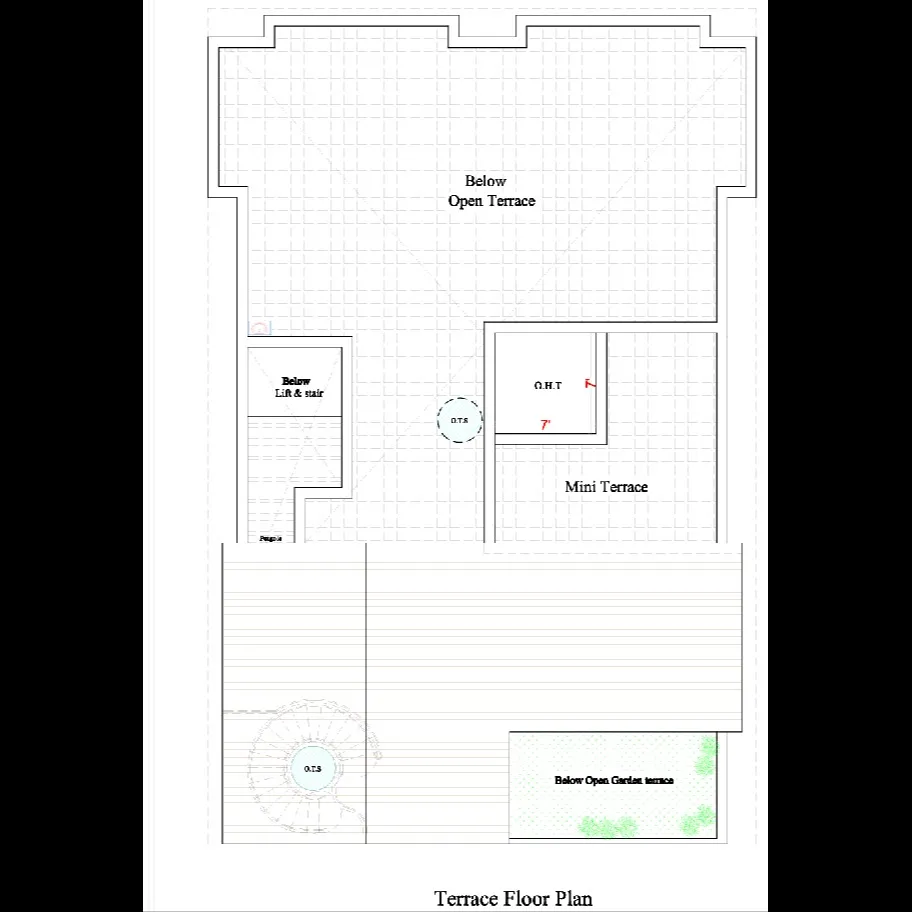
Terrace floor plan : Here’s a comprehensive overview of terrace roof plan details that architects, civil engineers, and builders usually include in construction drawings:
1. Roof Layout
- Plan view showing the shape and extent of the terrace roof.
- Indicate slopes/pitch for water drainage (usually 1–2% slope for flat terraces).
- Show boundaries with parapet walls, edges, and projections.
2. Structural Details
- Beam and slab layout: Location and size of beams supporting the roof slab.
- Column positions: Alignment of load-bearing columns from lower floors.
- Roof slab thickness: Typically 4–6 inches for residential terraces.
- Reinforcement details: Type and spacing of steel bars (main & distribution).
3. Drainage System
- Rainwater pipes: Position of downpipes or scuppers.
- Gutters and channels: For proper water collection and flow.
- Slope direction: Arrow marks showing the slope towards drains.
4. Waterproofing Layers
- Membrane type: Bituminous felt, PVC, or liquid-applied membranes.
- Slope direction: Ensure no ponding water accumulates.
- Protection layer: Tiles or pavers over waterproofing (if designed as a usable terrace).
5. Terrace Utilities
- HVAC units: Space for air conditioners, exhaust fans, or solar panels.
- Water tanks: Location and support structure.
- Staircase access: Position of terrace door/ladder.
6. Finishing & Flooring
- Floor finish: Tiles, anti-skid coating, or pavers.
- Parapet details: Height (usually 3–4 feet), coping stones, and railing design.
- Skirting & expansion joints: To accommodate thermal expansion and avoid cracks.
7. Safety & Code Compliance
- Parapet height: According to local building codes (safety barrier).
- Fire protection: Access for fire services, if required.
- Structural load limits: Live load for terrace usage (garden, recreation, etc.).
Company : Bharat Design Services.
Web : www.bechennai.com.
Mobile no : 888 333 33 22.
Keywords






