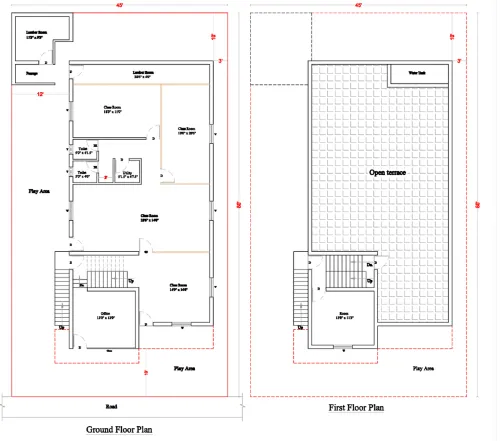
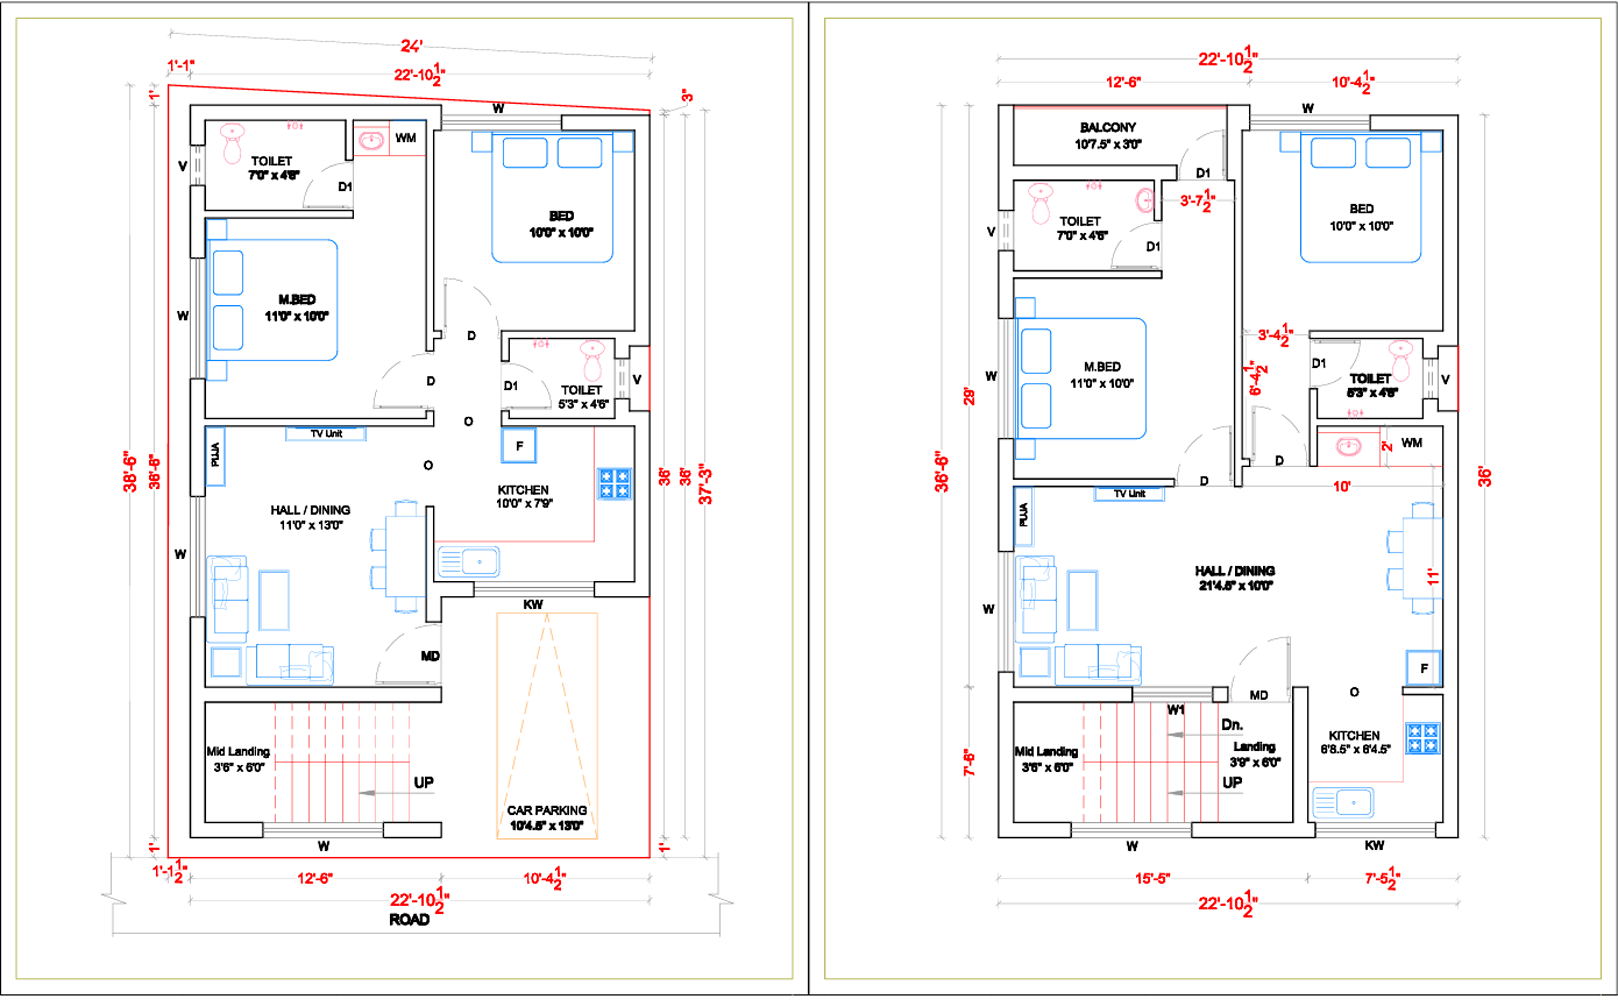
Ground and First Floor Plan ;
Are you looking for a Ground Floor and First Floor building plan (2D architectural layout)?

Ground Floor Plan
- Living room
- Kitchen and dining
- Bedrooms
- Bathrooms
- Staircase

First Floor Plan
- Bedrooms
- Family living
- Balcony
- Bathrooms
- Terrace access
Please share the building details
- Plot size: Length × Width (in feet).
- Road direction: North, South, East or West.
- Building requirement: Residential or commercial?
- Bedrooms: How many on each floor?
You can also upload your existing ground-floor or first-floor drawing.
I can help prepare:
- Ground floor plan details
- First floor plan details
- Room dimensions
- Staircase layout
- Door and window positions
- 2D architectural layout.
Company name : Bharat Design Services.
Web ; www.bechennai.com.
Mobile no : 888 333 33 22.
Keywords