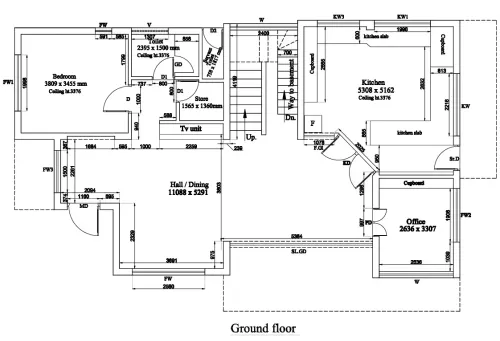
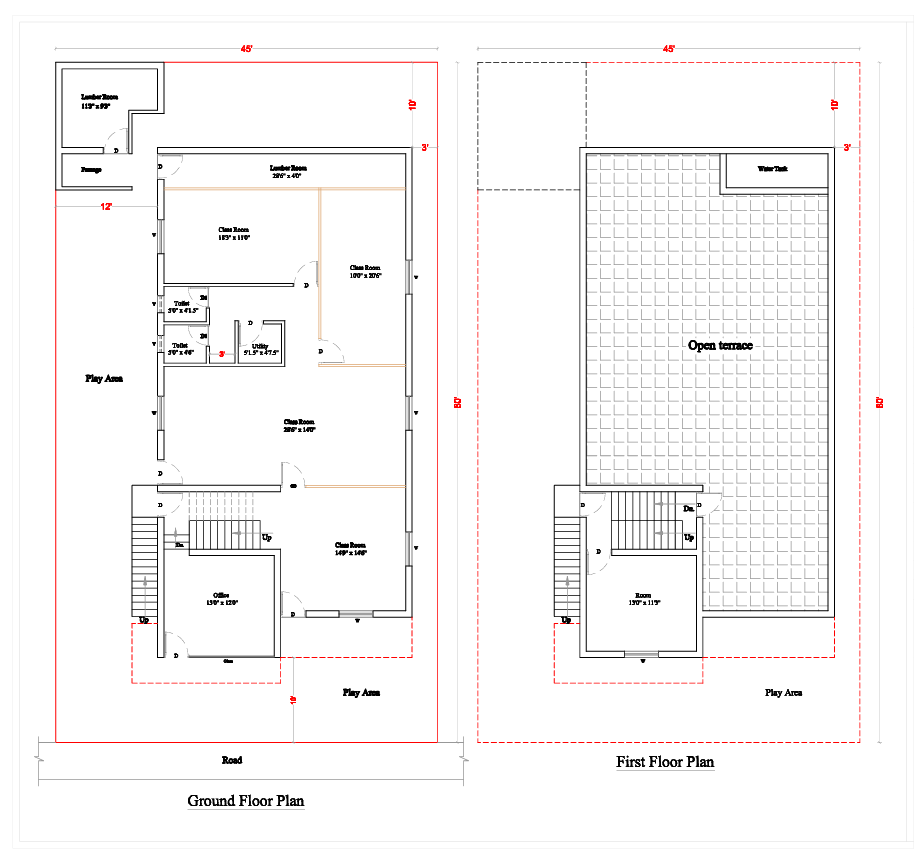
Ground and First Floor Plan :
I can help you prepare the Ground Floor and First Floor Plan Details for a residential building.
1. Ground Floor Plan
Typical details include:
- Car parking / sit-out
- Living room
- Dining area
- Kitchen and utility area
- Bedroom(s)
- Bathroom and toilet
- Staircase to the first floor
- Doors, windows, and room dimensions
2. First Floor Plan
Typical details include:
- Master bedroom with attached bathroom
- Additional bedroom(s)
- Family lounge
- Common bathroom
- Balcony or terrace
- Staircase landing
- Doors, windows, and room dimensions
3. Share your building details
To prepare a layout suitable for your property, please provide these details.
Plot size
FeetMetresRoad-facing direction
NorthSouthEastWestGround floor
1 BHK — 1 bedroom2 BHK — 2 bedrooms3 BHK — 3 bedroomsParking and living only
First floor
1 BHK — 1 bedroom2 BHK — 2 bedrooms3 BHK — 3 bedroomsOpen terraceParking requirement
Car parkingTwo-wheeler parkingBoth car and two-wheeler parkingNo parking
Building purpose
Family residenceRental incomeResidential and commercial
Company name : Bharat Enterprises.
Web : www.bechennai.com.
Mobile no : 888 333 33 22.
Keywords