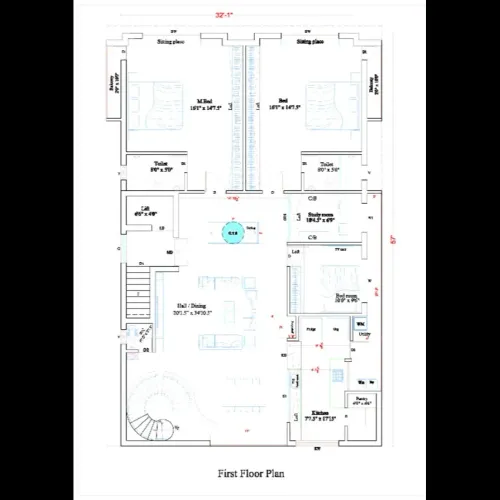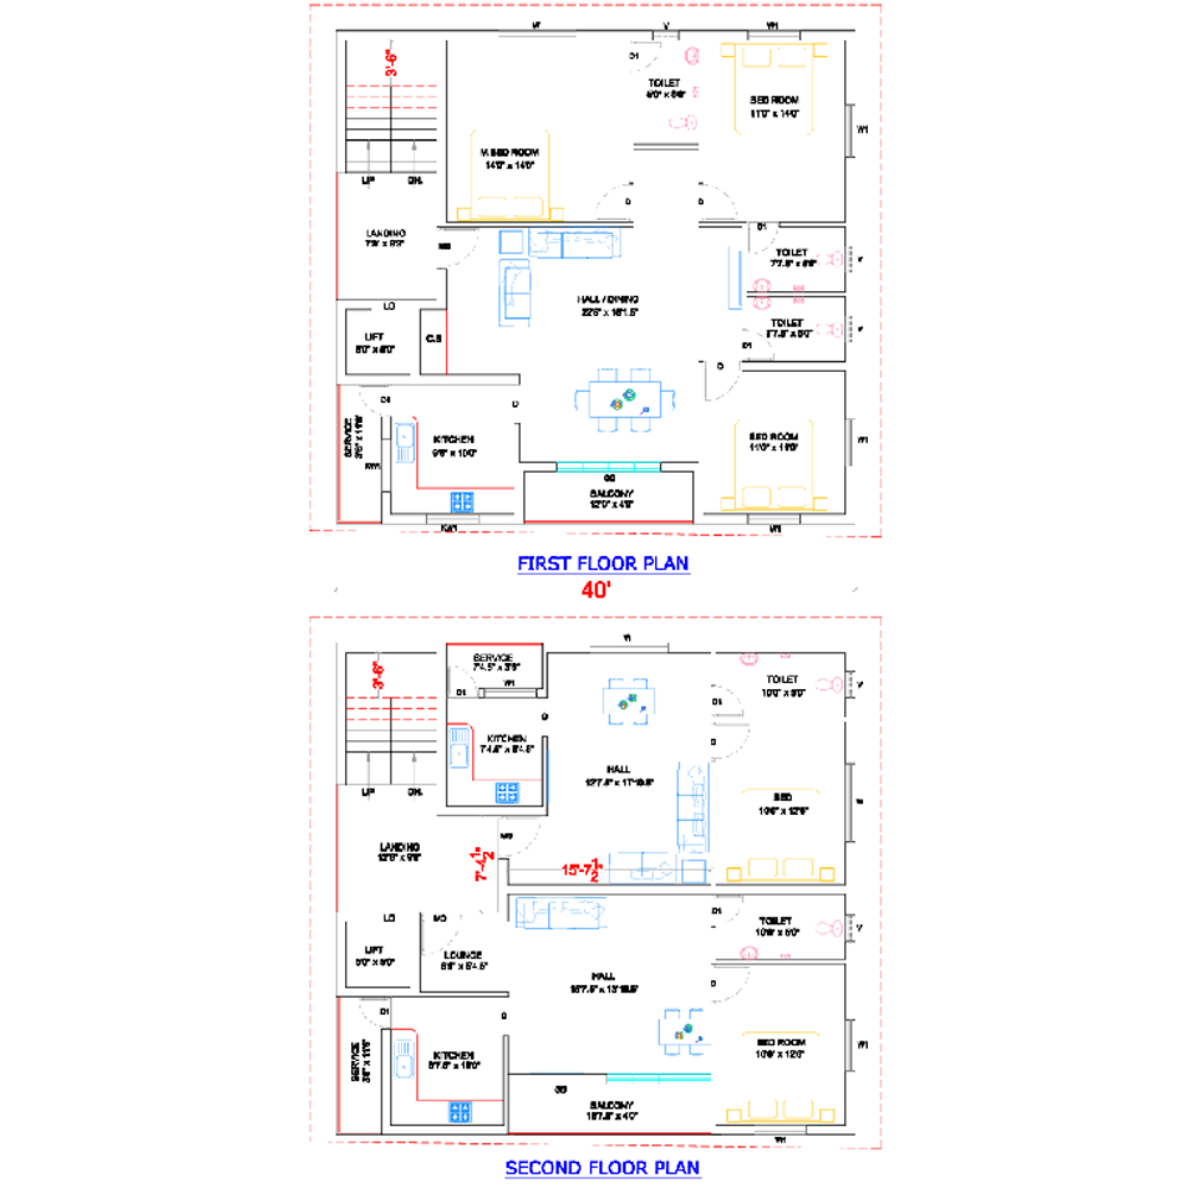
Ground & First Floor Plan Detail :
Ground & First Floor Plan – Details
- A Ground & First Floor Plan is an architectural drawing showing the room layout, dimensions, doors, windows, staircase and other building arrangements on two levels.
1. Ground Floor Plan
- Typical details include:

- Main entrance and sit-out
- Living room
- Dining area
- Kitchen
- Bedrooms
- Attached and common bathrooms
- Staircase
- Car parking
- Utility area
2. First Floor Plan
- Typical details include:

- Bedrooms
- Family lounge
- Balcony
- Bathrooms
- Staircase
- Study room
- Open terrace
- Utility space
3. Important drawing details
- Item
- Details
- Building dimensions
- Length and width
- Room dimensions
- Feet and inches
- Wall thickness
- Internal and external
- Doors
- Width and height
- Windows
- Size and location
- Staircase
- Width and riser/tread
- Floor levels
- Ground and first floor
- North direction
- Orientation
4. To prepare your floor plan
- Please share your plot dimensions.
- For example:
- Plot size: 30 × 40 feet
- Facing: East
- Ground floor: 2 BHK
- First floor: 2 BHK
- I can help prepare a detailed Ground & First Floor layout with room dimensions and staircase placement.
Company Name : Bharat Design Services.
Web : www.bechennai.com.
Mobile no ; 888 333 33 22.
Keywords