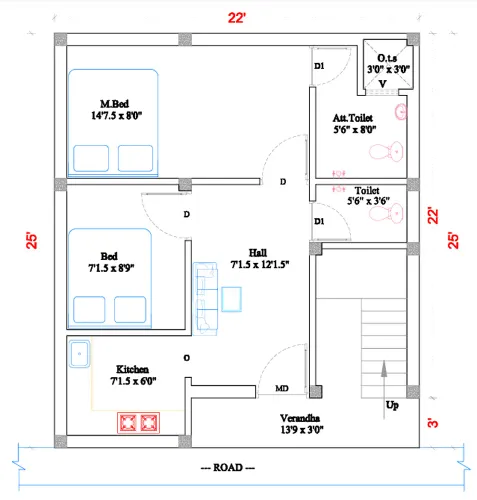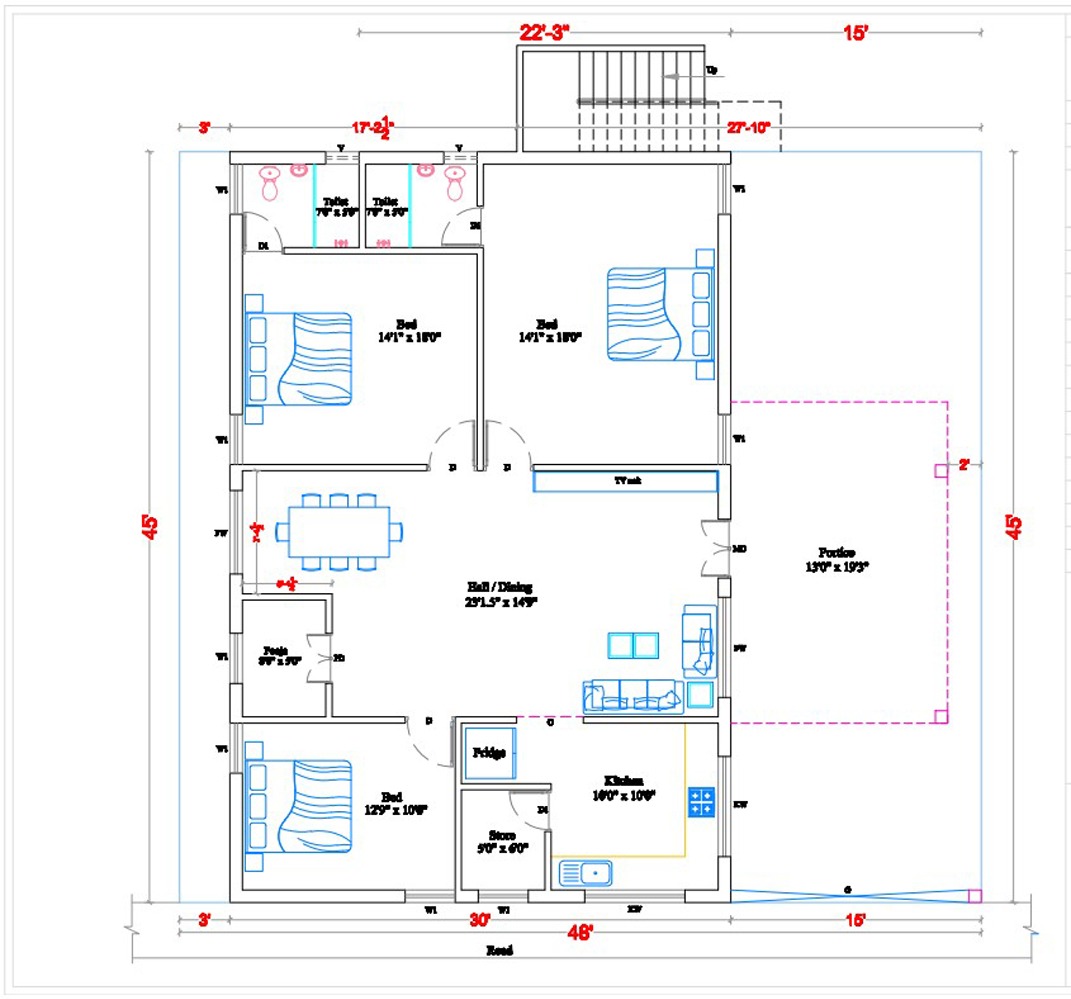
Ground floor Plan :
A ground floor plan is an architectural drawing showing the layout and dimensions of a building's ground floor, including rooms, walls, doors, windows and services.
Typical ground floor plan details


1. Main components
- Living room / Hall
- Dining area
- Kitchen and utility
- Bedrooms
- Attached and common bathrooms
- Staircase
- Main entrance and sit-out
- Parking area
- Ventilation and open spaces
2. Technical drawing details
Item
Details shown
Plot dimensions
Length and width
Building dimensions
Overall built-up area
Room dimensions
Length × width
Wall thickness
Internal and external walls
Doors
Door positions and sizes
Windows
Window positions and sizes
Floor level
Ground floor level (GFL)
Sections
Cutting and viewing directions
North direction
Orientation
Setbacks
Front, rear and side spaces
To prepare your ground floor plan
Please share your plot dimensions.
For example:
- Plot size: 30 ft × 40 ft
- Road: East-facing
- Requirements: 2 bedrooms, hall, kitchen, 2 bathrooms and staircase.
What is your plot size (length × width), in feet or metres? I can help prepare a suitable ground floor layout.
Company Name : Bharat Design Services.
Web : www.bechennai.com.
Mobile No : 888 333 33 22.
Keywords