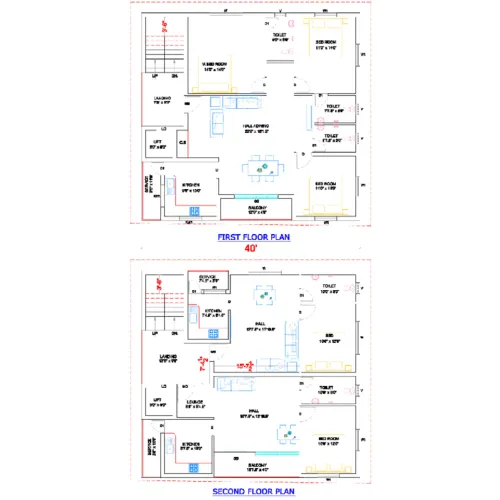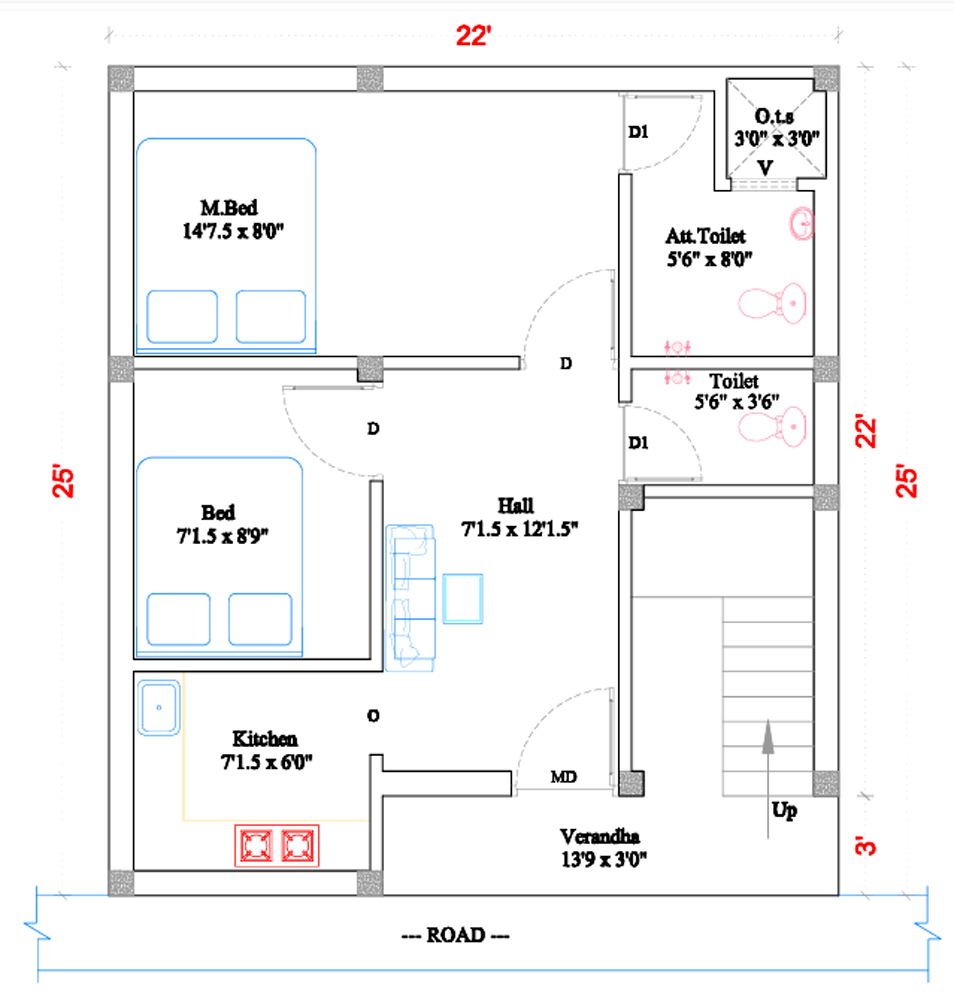
Ground Floor Plan :
Ground Floor Plan – Details
A Ground Floor Plan is an architectural drawing showing the complete layout of a building's ground level, including rooms, dimensions, walls, doors, windows, stairs and service areas.


1. Main components
- Entrance and entrance lobby
- Living room
- Dining room
- Kitchen and utility area
- Bedrooms and attached bathrooms
- Common bathroom and toilet
- Staircase and lift provision
- Parking area
- Balcony, sit-out or garden
2. Important technical details
Item
Details
Building dimensions
Length × Width
Wall thickness
Internal and external walls
Door schedule
Door sizes and locations
Window schedule
Window sizes and positions
Floor level
Ground floor level (GFL)
Ceiling height
Floor-to-ceiling height
Plumbing
Water supply and drainage
Electrical
Switches, lights and sockets
Structural
Columns, beams and foundation references
Company Name : Bharat Enterprises.
Web : Bharat design Services.
Mobile no : 888 333 33 22.
Keywords