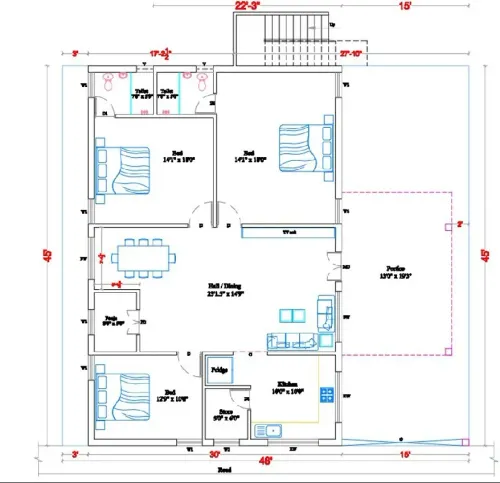
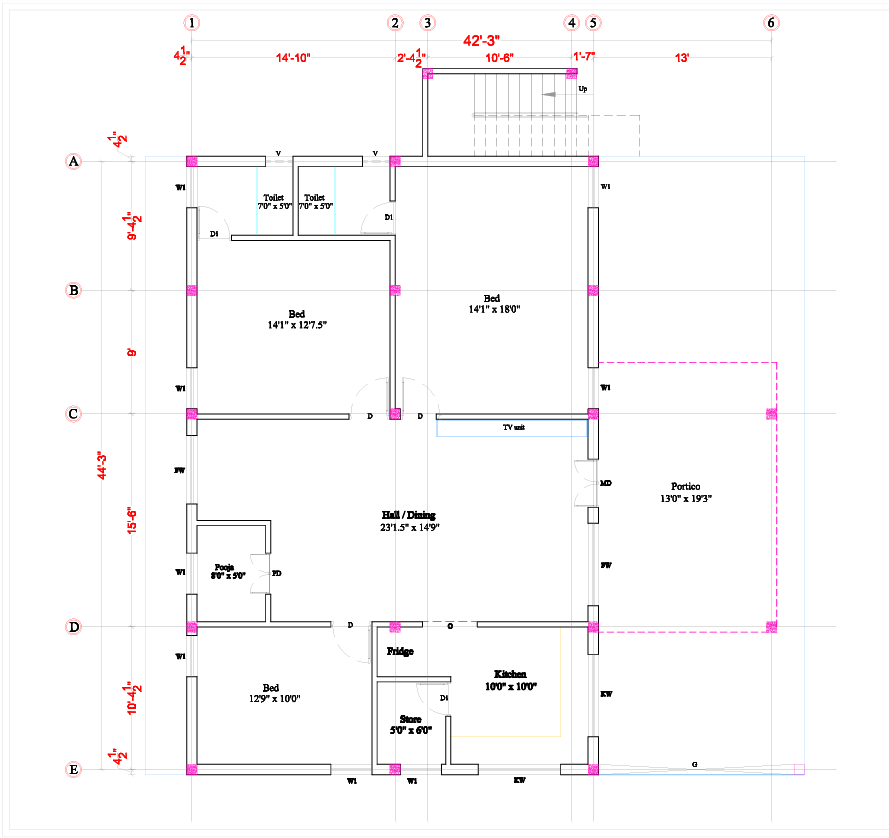
Ground Floor Plan Details :
Ground Floor Plan – Detailed Layout
A typical residential ground-floor plan can include the following spaces:


1. Ground Floor Room Details
Area
Suggested dimensions
Car parking
10 × 16 ft
Sit-out
6 × 10 ft
Living room
12 × 16 ft
Dining room
10 × 12 ft
Master bedroom
12 × 14 ft
Bedroom 2
11 × 12 ft
Kitchen
10 × 10 ft
Pooja room
4 × 5 ft
Common bathroom
5 × 8 ft
Attached bathroom
5 × 8 ft
Utility
5 × 8 ft
Company Name : Bharat Design Services.
Web : www.bechennai.com.
Mobile No : 888 333 33 22.
Keywords