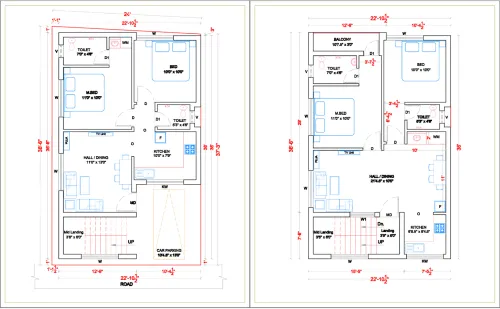
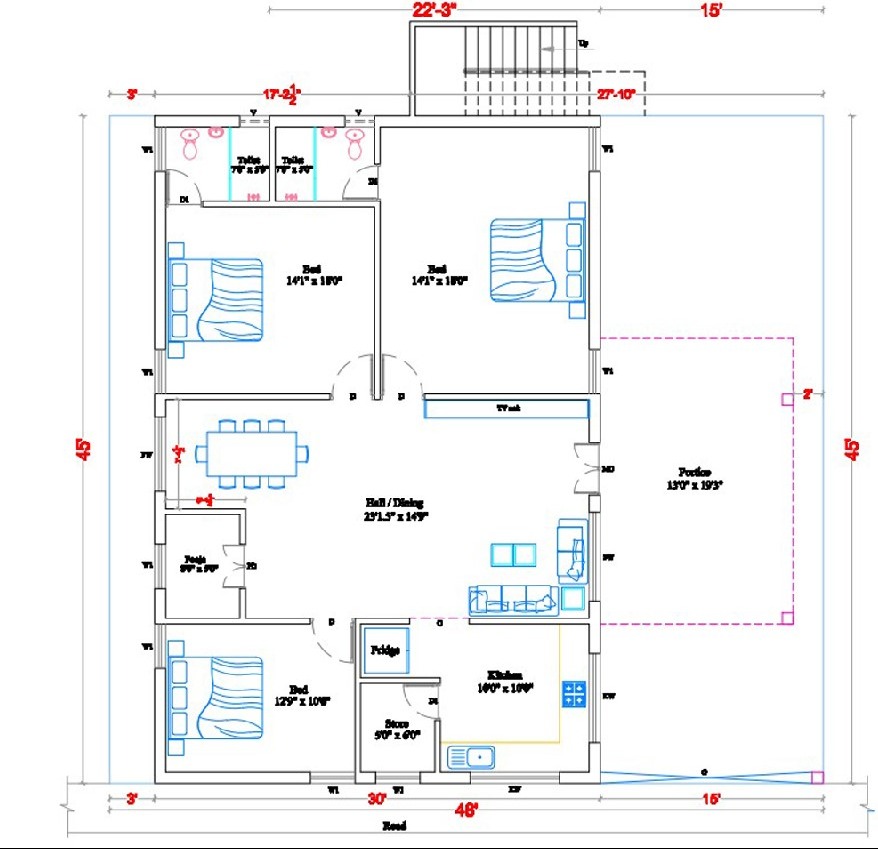
Ground Floor Plan :
Ground Floor Plan – Details
A ground floor plan is a 2D architectural drawing showing the arrangement, dimensions and location of rooms and other building facilities.


1. Typical ground floor components
- Main entrance and entrance lobby
- Living room
- Dining room
- Kitchen and utility area
- Master bedroom with attached bathroom
- Guest bedroom
- Common bathroom
- Staircase
- Car parking
- Balcony or open space
2. Details included in a floor plan
Item
Details
Building dimensions
Length and width
Room dimensions
Length × breadth
Wall thickness
Internal and external walls
Doors
Door location and size
Windows
Location and size
Flooring
Tile or other finish
Staircase
Width, riser and tread
Plumbing
Toilet and kitchen locations
Electrical
Switches and power points
3. I can prepare your ground floor plan
Please provide these details:
Ground floor requirements
Plot length
Plot width
Measurement unit
FeetMetres
House type
1 BHK2 BHK3 BHKCommercial building
Plot facing
EastWestNorthSouth
Company Name : Bharat Design Services.
Web : www.bechennai.com.
Mobile No : 888 333 33 22.
Keywords