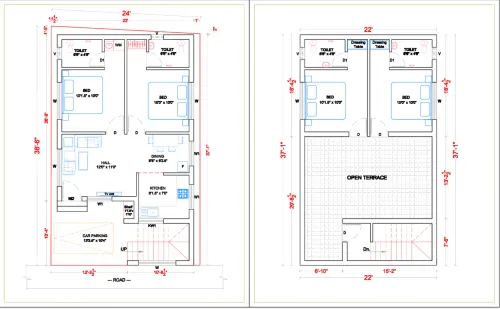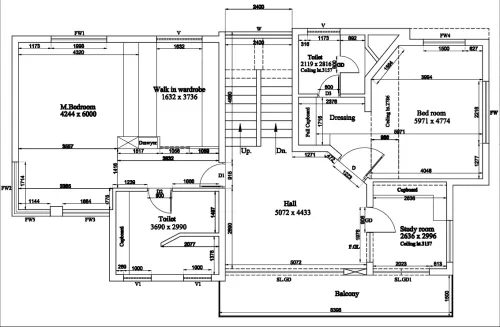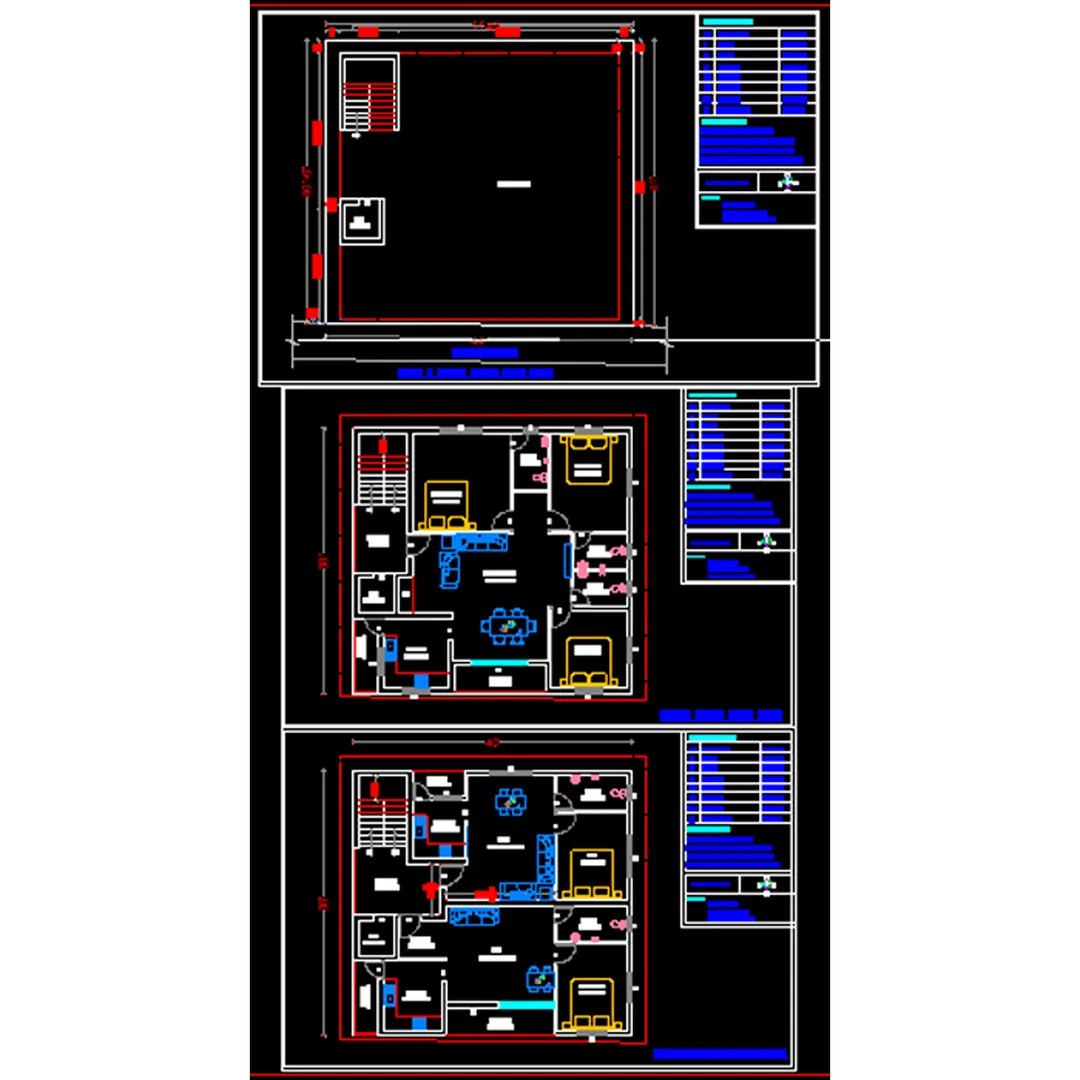
Housing Scheme Plan Details :
- A top-down view of each floor.
- Shows the layout of rooms, walls, doors, windows, and furniture.
- Includes measurements, room names, and dimensions.
2. Elevation Drawings
- Side views of the house (front, back, and sides).
- Show height, exterior materials, roof slope, window and door placement.
3. Site Plan
- Shows the building's position on the plot of land.
- Includes setbacks, landscaping, pathways, parking, drainage, etc.
4. Section Views
- Cut-through views of the house to show height relationships between floors and structural components like beams and slabs.
5. Electrical Plan
- Shows placement of lights, switches, sockets, fans, circuit panels, etc.
6. Plumbing Plan
- Lays out water supply lines, drainage pipes, bathrooms, kitchens, and other wet areas.
7. Structural Plan
- Includes load-bearing walls, columns, beams, slab thickness, and foundation details.
- Often created in collaboration with a structural engineer.
8. Material & Finishing Schedules
- Specifies materials to be used for flooring, walls, roofing, windows, etc.
- May include color schemes, finishes, and interior design notes.
🔍 Uses of Architectural Housing Plans
✅ For Homeowners:
- Visualize the home before construction.
- Plan interior design and furniture layout.
- Estimate construction cost and materials.
✅ For Builders/Contractors:
- Follow precise dimensions and specifications.
- Ensure correct placement of structural and utility elements.
- Plan construction timeline and phases.
✅ For Approvals:
- Submit to local authorities for permits.
- Demonstrates compliance with zoning, fire safety, and building codes.
✅ For Future Maintenance or Renovation:
- Acts as a reference for repairs or upgrades.
- Helps in modifying or expanding the house.
Email : www.chennaibe.com. Mobile no: 888 333 33 22.
Keywords