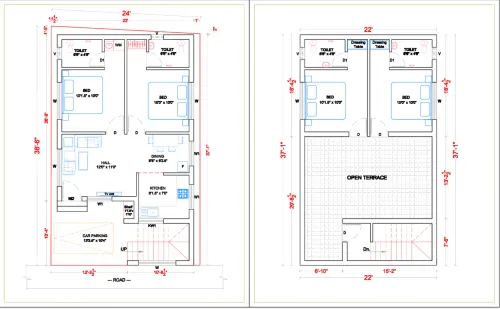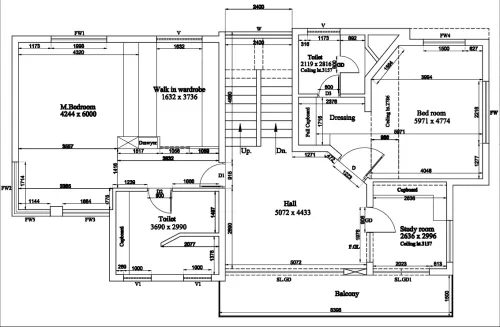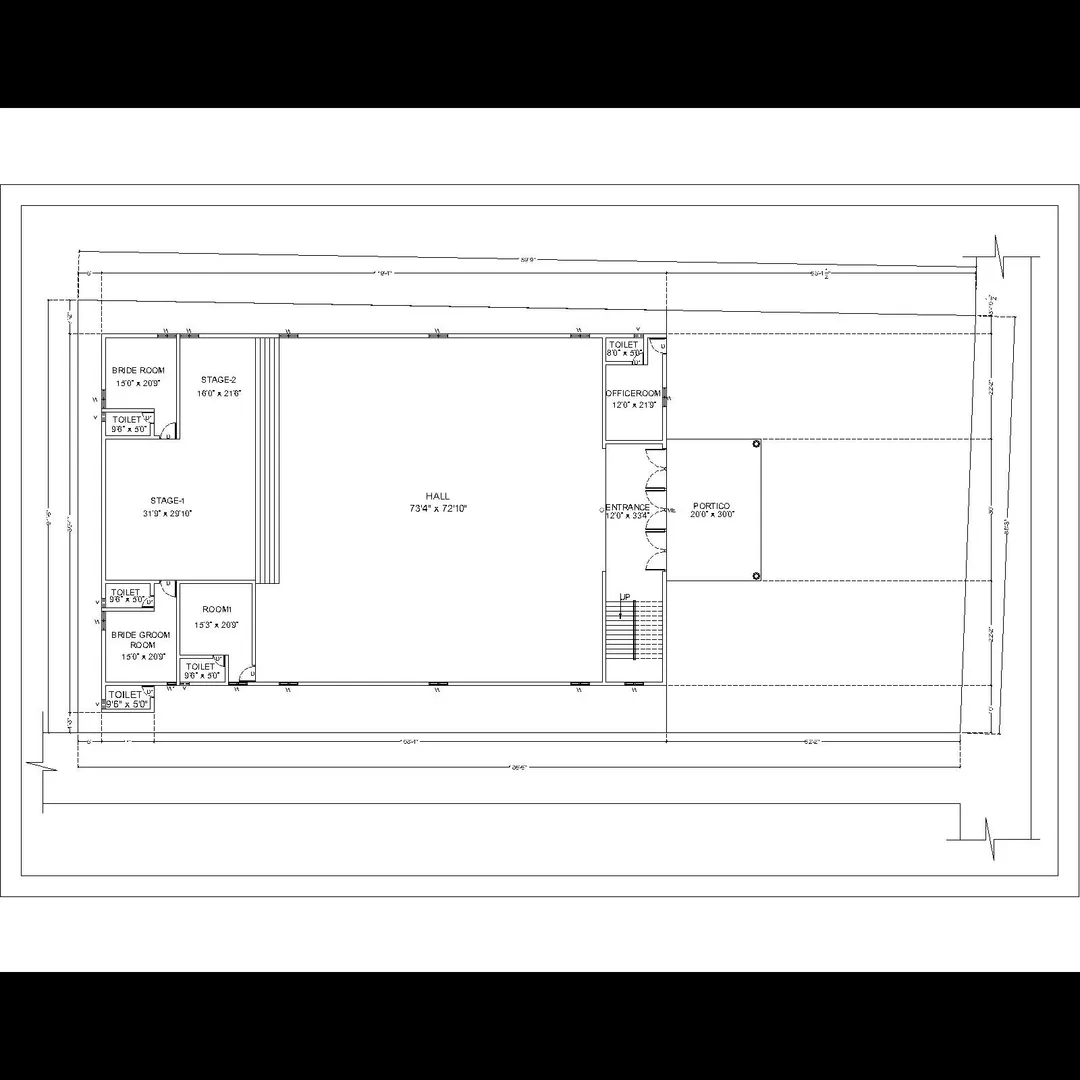
Marriage hall drawing :
A Marriage Hall Drawing includes the architectural, structural, and functional layout needed to design a hall suitable for hosting events like weddings, receptions, and community gatherings. These drawings ensure the space meets aesthetic, functional, safety, and regulatory standards.
📐 Marriage Hall Drawing – Key Components
A complete set of marriage hall drawings typically includes:
Drawing TypeDetails IncludedSite PlanLand boundaries, setbacks, access roads, entry/exit gates, parking layout, landscaping.Floor PlanMain hall area, stage, dining area, kitchen, rooms, toilets, storage, entry lobby, corridors.ElevationsFront and side views showing height, façade design, entrance, roof profile.SectionsVertical cuts showing floor-to-roof heights, internal layout, ceiling levels, stage levels.Roof PlanRoof slopes, drainage, parapet walls, AC duct points, skylights (if any).Structural PlanColumn layout, beam layout, slab type, plinth beams, footing layout.Plumbing LayoutToilets, wash areas, kitchen drainage, water supply, septic tank/soak pit layout.Electrical LayoutLighting, power sockets, fans, AC units, stage lighting, emergency lighting, DB locations.Fire Safety PlanFire exits, alarms, extinguishers, hydrants, sprinkler layout (if applicable).
🏛️ Key Areas in a Marriage Hall Design
AreaStandard DetailsMain HallLarge open space with clear span (no columns in center), min. size 60'x80' or more.StageTypically 2 to 3 feet raised, with backstage access.Dining AreaSeparate hall or annexed space with seating and service counter.KitchenFood prep area with ventilation, water supply, waste disposal.ToiletsSeparate male/female washrooms, hand wash areas, accessible toilets.Changing RoomsBride/groom rooms near the stage with attached toilet.Reception LobbyEntry foyer for guest welcoming.ParkingMarked 2W/4W parking zones, often 30–50% of plot area.Service AreaElectrical room, water tank, septic tank, staff rooms, etc.
📏 Typical Dimensions (Indicative)
ElementSizeMain Hall20m × 30m (minimum), larger for 500+ capacityStage6m × 3m (can vary), 0.6–1m raisedDining Hall15m × 10m or as neededKitchen6m × 4m or largerToilets2–4 stalls per gender, accessible toilet includedCeiling Height4.2m–6m (to allow for lights, AC, decor)Parking Bay (Car)2.5m × 5m each
🛑 Regulatory & Compliance Notes (India)
- NBC 2016 (National Building Code) applies — includes rules on exits, ventilation, safety.
- Fire norms — minimum 2 fire exits, extinguishers, smoke detectors, and signage required.
- Barrier-free access — ramps and accessible toilets for disabled guests.
- Setbacks — defined by local municipal by-laws (e.g., CMDA in Chennai).
- Occupancy Load — Usually estimated at 1 person per 1.5–2 m² in assembly areas.
Email : www.bechennai.com, Mobile no : 888 333 33 22.
Keywords