Plot Layout Area :
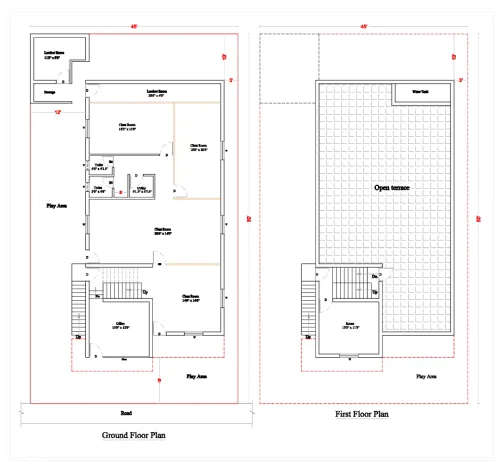
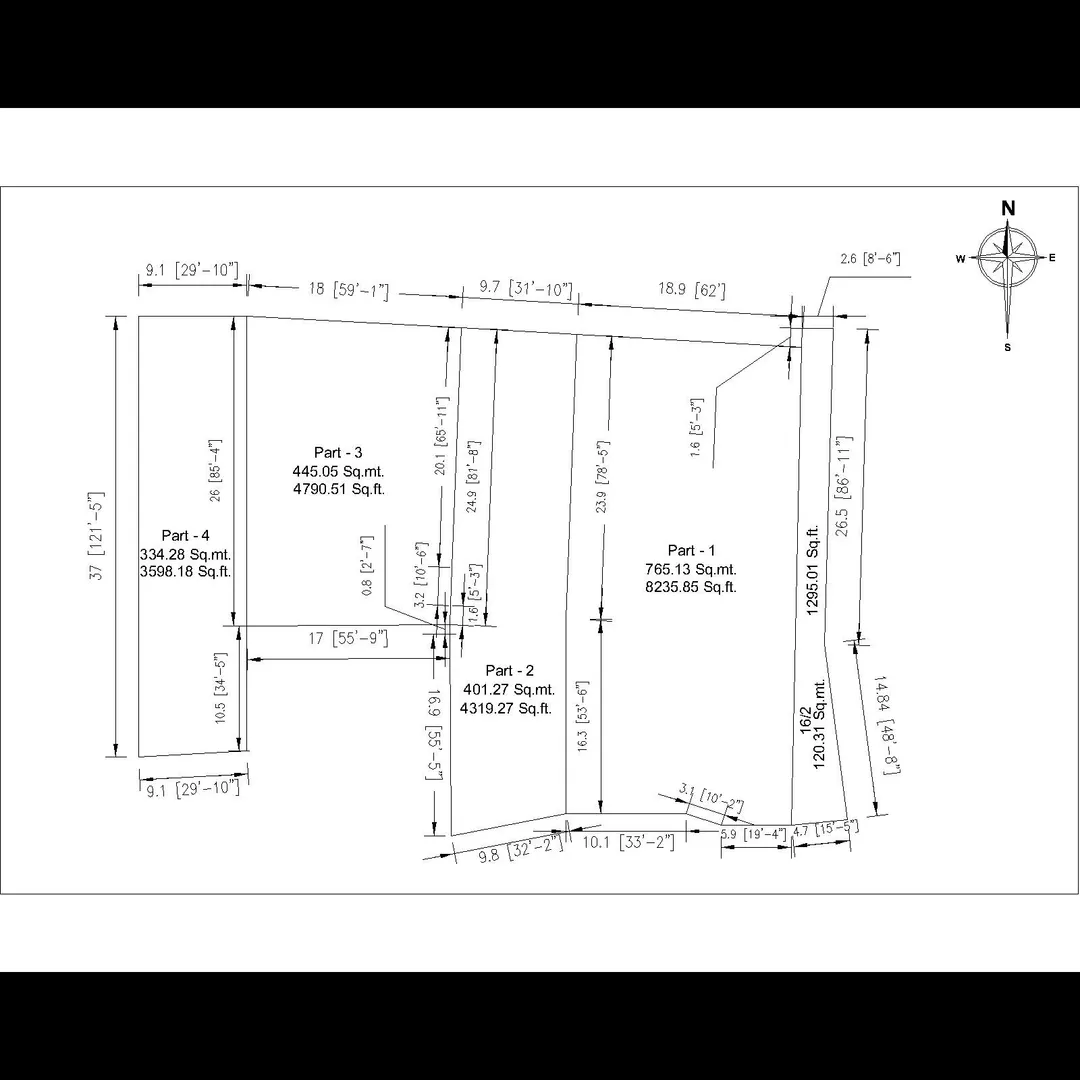
A Plot Layout Area (or Site Layout Plan) is a scaled drawing showing how the entire land parcel (plot) will be used and divided for building, open spaces, parking, services, and landscaping.
It is the first and most essential drawing prepared for:
- Planning permission (municipal approval)
- Proper site development
- Vastu orientation and building placement
- Construction reference
📋 2. Why a Plot Layout Plan Is Needed
Purpose Description Regulatory Approval Municipal bodies (like Chennai Corporation / CMDA) require a site layout for plan approval. Space Planning To understand how much area can be built and what must remain open (setbacks, open-to-sky, etc.).Vastu Alignment Helps orient the house correctly with respect to North, East, South, and West. Utility Planning Defines placement of septic tanks, sumps, water tanks, garden, and service areas. Accessibility & Circulation Ensures proper driveway, pedestrian access, and parking arrangement.
🧭 3. Essential Details Shown in a Plot Layout Drawing
A good plot layout (for small or medium-size residential buildings) includes:
Category Details to Include Plot Information Plot dimensions (length × width), area in sq.ft or sq.m, and plot number. Orientation North direction arrow, facing road (East/North/South/West).Boundaries Property lines with adjacent plot numbers or owners’ names. Roads Width and alignment of abutting road(s).Setbacks Minimum front, rear, and side open spaces as per building rules (Chennai norms listed below).Building Footprint The outline (proposed or existing) of the building within the plot. Entry/Exit Gates Vehicle and pedestrian access points. Parking Area Car, bike, or stilt parking zones. Water & Drainage Septic tank, soak pit, rainwater harvesting pit, and overhead/underground water tanks. Electrical/Service Rooms Transformer, generator, meter room, etc., if applicable. Green / Open Area Lawn, garden, or open-to-sky courtyard. Scale & Legend drawing scale (e.g., 1:100 or 1:200) and legend for symbols used.
📐 4. Typical Chennai Corporation / CMDA Setback Norms
For non-high-rise residential plots (up to 12 m building height):
Road Width Front Setback Side Setback Rear Setback Up to 9 m1.5 m1.0 m1.5 m9 – 18 m3.0 m1.5 m3.0m Above 18 m4.5 m2.0 m3.0 m
(Source: Tamil Nadu Combined Development and Building Rules, 2019 – GCC/CMDA)
🏠 5. Example: Small Plot Layout (30’×40’ = 1200 sq ft)
A. Site Layout Overview
              NORTH
               ↑
  ┌───────────────────────────┐
  |         1.5' setback      |
  | ┌───────────────────────┐ |
W | |                       | | E
E | |      BUILDING AREA    | | A
S | |  (Ground + 1 floor)   | | S
T | |                       | | T
  | └───────────────────────┘ |
  | Front Setback – 3' (East) |
  └─────────────Road──────────┘
B. Key Areas
Feature Location Size (approx.)Car Parking Front (East)9’×15’StaircaseSouth-West corner—Underground Water Tank North-East—Septic Tank North-West—Garden / Green Patch Front side—Overhead Tank Southwest terrace—
🧭 6. Vastu Guidelines for Plot Layout
Element Ideal Vastu Location Reason Main Gate East or North Brings morning sunlight and positive flow Water Sump / Borewell North - East Water element zone Overhead Tank South-West Balances heavy structure zone Septic Tank North - West Air zone, keeps waste flow moving Staircase South or West Avoids energy blockage Open Space / Garden East or North Allows early sun and airflow Compound Wall Height Higher in South & West Lower in East & North for light
📄 7. Plot Layout Drawing Checklist
✅ Plot boundary dimensions
✅ North arrow
✅ Scale and legend
✅ Setbacks marked clearly
✅ Road width and name
✅ Entry/exit gates
✅ Service locations (tank, septic, sump)
✅ Building footprint outline
✅ Title block with owner, architect, and date
🏁 8. Summary
Item Description Purpose To show how land will be utilized (building + open spaces) Includes Setbacks, roads, parking, service areas, water/sewage layout Needed For Approval, planning, and Vastu balance Reference Rules CMDA / GCC Building Bye-laws (TNCDRBR 2019) Orientation Always mark North and align plan per Vastu zones.
Email : www.bechennai.com, Mobile no : 888 333 33 22.
Keywords