
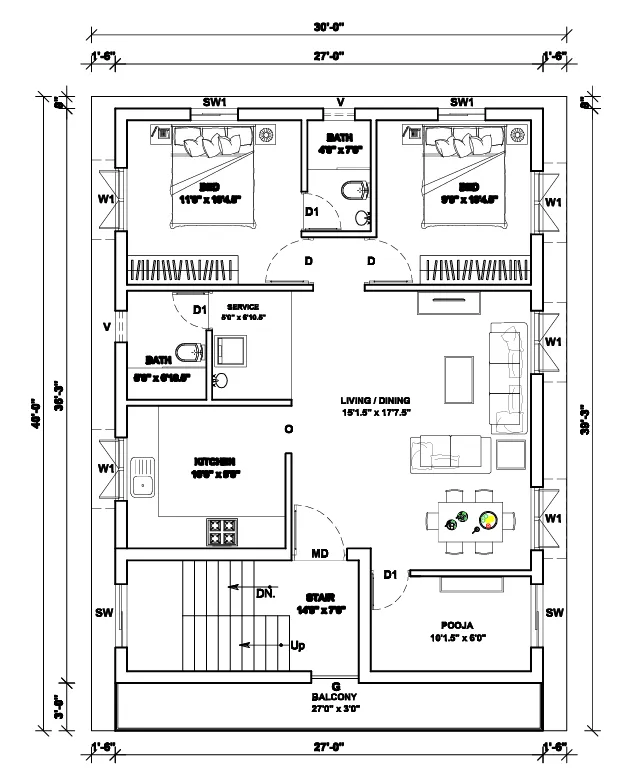
Typical floor plan : Type of Building
What kind of floor plan are you looking for?
- 🏠 Residential
- Apartment (1BHK, 2BHK, 3BHK?)
- Villa / Bungalow
- 🏢 Commercial
- Office
- Retail shop
- 🏨 Hospitality
- Hotel
- 🏥 Institutional
- Hospital / Clinic
- School / College
2. Size / Area
Do you have a target built-up area in mind? (e.g., 800 sq ft, 1500 sq ft, etc.)
3. Features Required
Let me know any must-have features. For example:
- Bedrooms (how many?)
- Bathrooms
- Kitchen (open/closed)
- Balcony, study, puja room, utility, etc.
Example:
If you're not sure, here's a basic example of a 2BHK typical floor plan:
🛏️ Bedroom 1         11' x 13'
🛏️ Bedroom 2         10' x 12'
🛋️ Living Room       12' x 16'
🍽️ Dining Area       8' x 10'
🍳 Kitchen            8' x 10'
🛁 Bathroom x 2       6' x 8'
🚪 Balcony            4' x 10'
Let me know your preferences, and I can sketch out a proper layout or even generate an image of a floor plan for you.
Email : www.bechennai.com, Mobile no : 888 333 33 22.
Keywords






