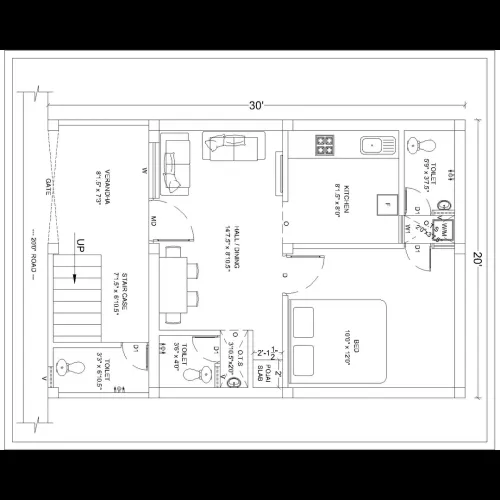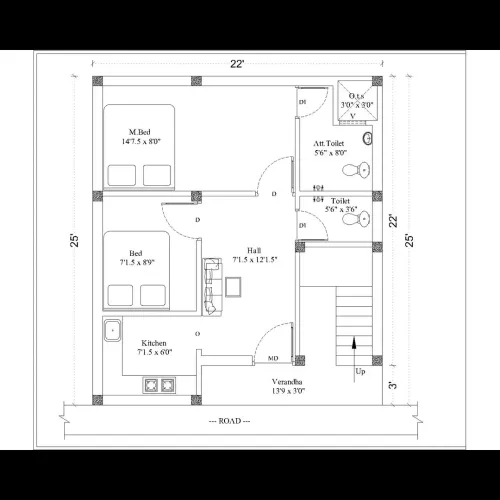
Small independent ground floor drawing : A very small independent house is a compact, single-story h...
Small independent ground floor drawing :
A very small independent house is a compact, single-story home built on a small plot — ideal for individuals, small families, or rental units.
It focuses on affordability, functionality, and simplicity while using limited space efficiently.
2. Example Plan Details
FeatureDetailsPlot Size15 ft × 20 ft = 300 sq. ftBuilt-up Area~250–280 sq. ftType1 Room + Kitchen + Bathroom (1RK)EntranceEast-facing (customizable)Structure TypeLoad-bearing walls, RCC or light roofPurposeLow-cost independent house for personal or rental use
3. Floor Plan (Layout Description) -------------------------
Room Breakdown:
- Living / Bedroom (10’×12’): Combined hall + sleeping area
- Kitchen (6’×7’): Compact cooking space with ventilation window
- Bathroom/Toilet (4’×6’): Attached for convenience
- Sit-out (3’×5’): Small front space for steps and seating
🧱 Walls: 4.5” inside / 9” outside
🏠 Roof: RCC slab or prefabricated roof sheet
🚪 Doors: Wooden or PVC main door, aluminum windows
4. Facilities
- Power connection & lighting
- Water supply and small overhead tank
- Sanitation connection (septic tank / soak pit)
- Proper ventilation and lighting windows
- Option to add solar light and small…