Bungalow Housing Drawing Plan Here’s a detailed guide to understanding and preparing bungalow drawi...
Bungalow Housing Drawing Plan
Here’s a detailed guide to understanding and preparing bungalow drawing plans — including what’s shown, how they’re organized, and what details are required for construction and approval.
🏡 1. Types of Drawings in a Bungalow Plan
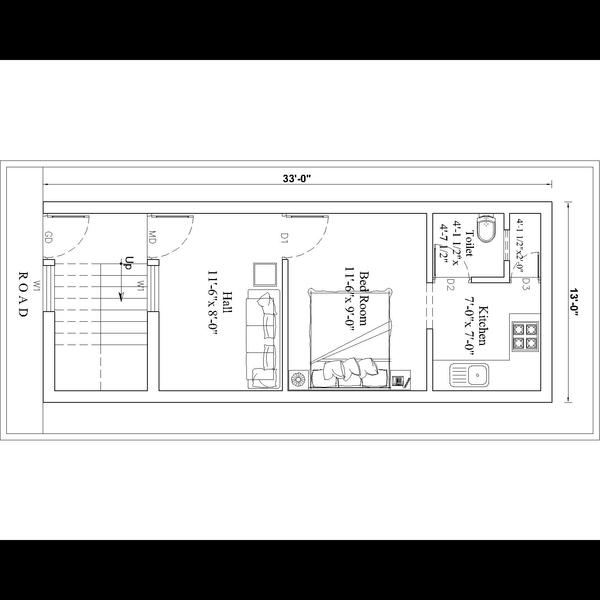
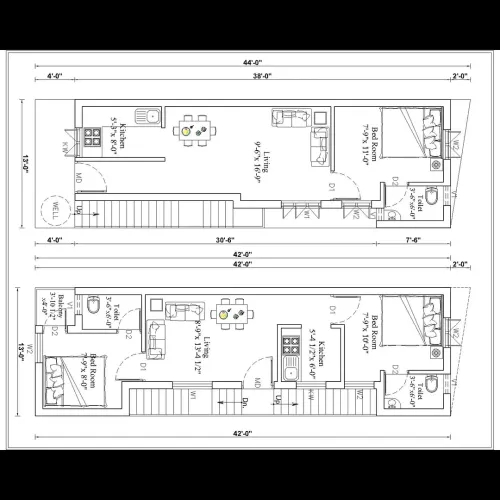
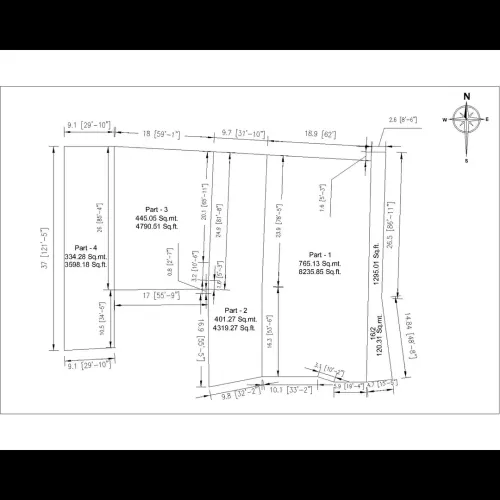
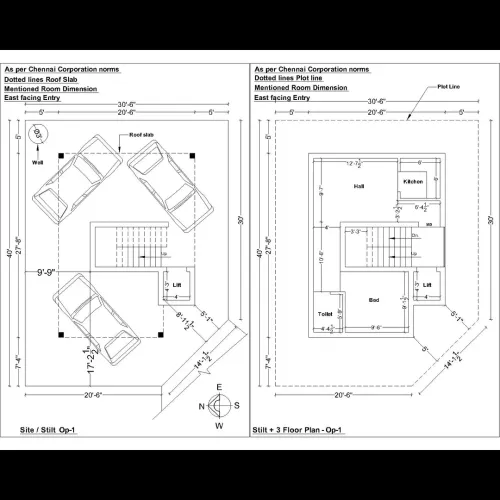
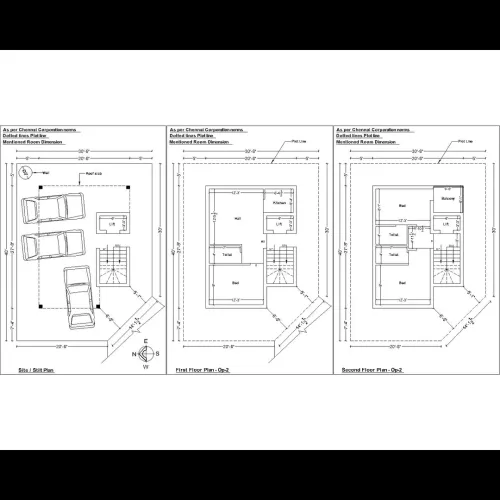
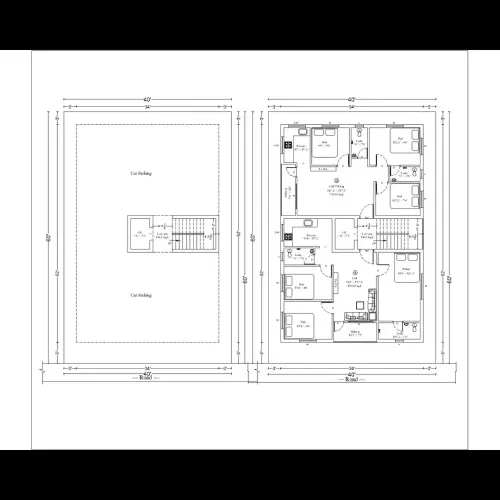
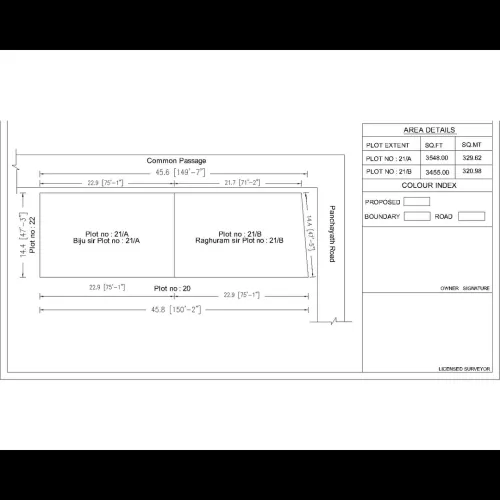
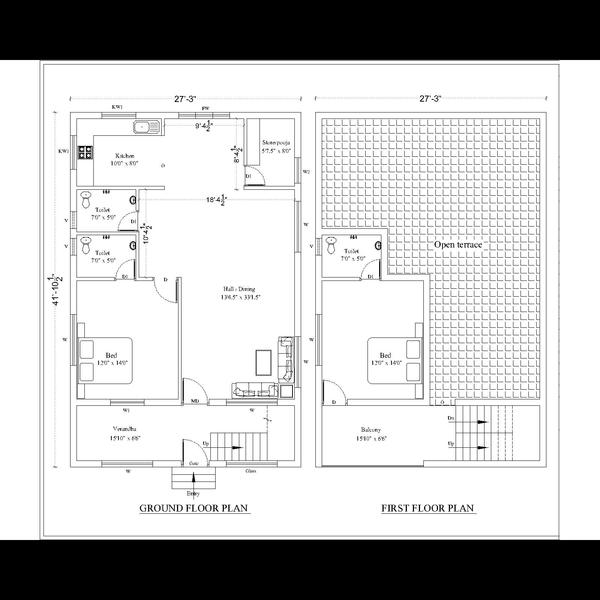
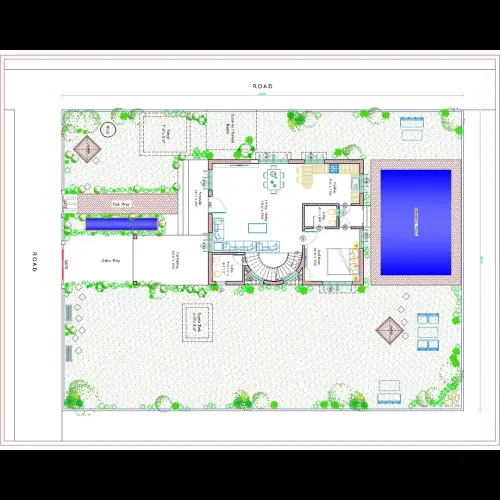
Type of DrawingDescriptionPurposeSite PlanShows the plot boundary, approach road, setbacks, and north direction.For municipal approval and planning.Floor PlanHorizontal layout showing walls, doors, windows, and furniture.For room layout and circulation planning.ElevationExternal view of the bungalow from all sides (front, rear, side).To visualize exterior design.SectionVertical cut-through of the building showing heights and floor levels.For understanding structure and heights.Electrical PlanShows positions of switches, lights, fans, and wiring.For electrical installation.Plumbing PlanWater supply and drainage layout.For plumbing and sanitary works.Foundation & Structural PlanFooting layout, beam, column, and slab reinforcement details.For civil construction.Roof PlanLayout of roof slab, slopes, and water outlets.For roof construction.Door & Window ScheduleSizes, types, and numbering of doors and windows.For carpentry…
Read update