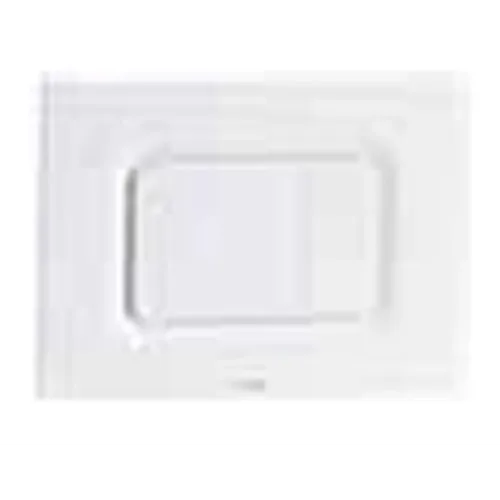
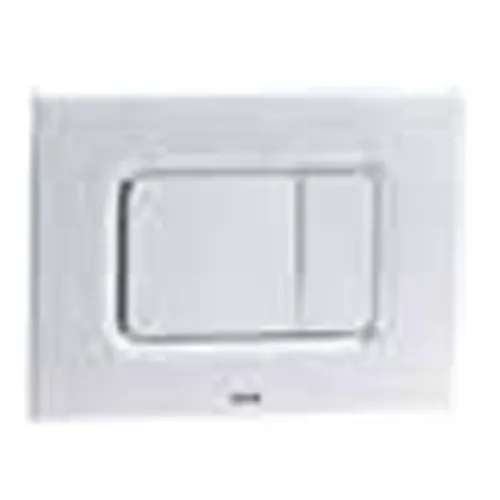
Toto spares, Toto parts, Toto spare parts, FLUSH PANEL MB170P#SS 39229000 Dual Flush Panel (Square Button)
The TOTO MB170P#SS is a dual-flush push panel designed for concealed cistern installations, offering both functionality and aesthetic appeal.
🛠️ Specifications
- Model: MB170P#SS
- Dimensions: 243 mm (W) × 10 mm (D) × 159 mm (H)
- Material: ABS plastic
- Finish: Matt Silver
- Flush Mechanism: Dual flush system
- Compatibility: Designed for use with TOTO VRT concealed flush tanks
💡 Features
- Dual Flush System: Provides two flush options, typically 3L and 6L, to promote water conservation.
- Sleek Design: The matt silver finish offers a modern and elegant look, suitable for contemporary bathroom interiors.
- User-Friendly Operation: The twin-button design allows for easy and flexible operation, enhancing user convenience.
- Durability: Crafted from ABS plastic, ensuring longevity and resistance to wear and tear.
🛒 Availability
The MB170P#SS flush panel is available through various TOTO distributors and retailers. For purchasing options and more information, you can visit the
TOTO flush valve replacement, TOTO fill valve repair kit, TOTO toilet flapper replacement, TOTO bidet nozzle parts, TOTO faucet…