
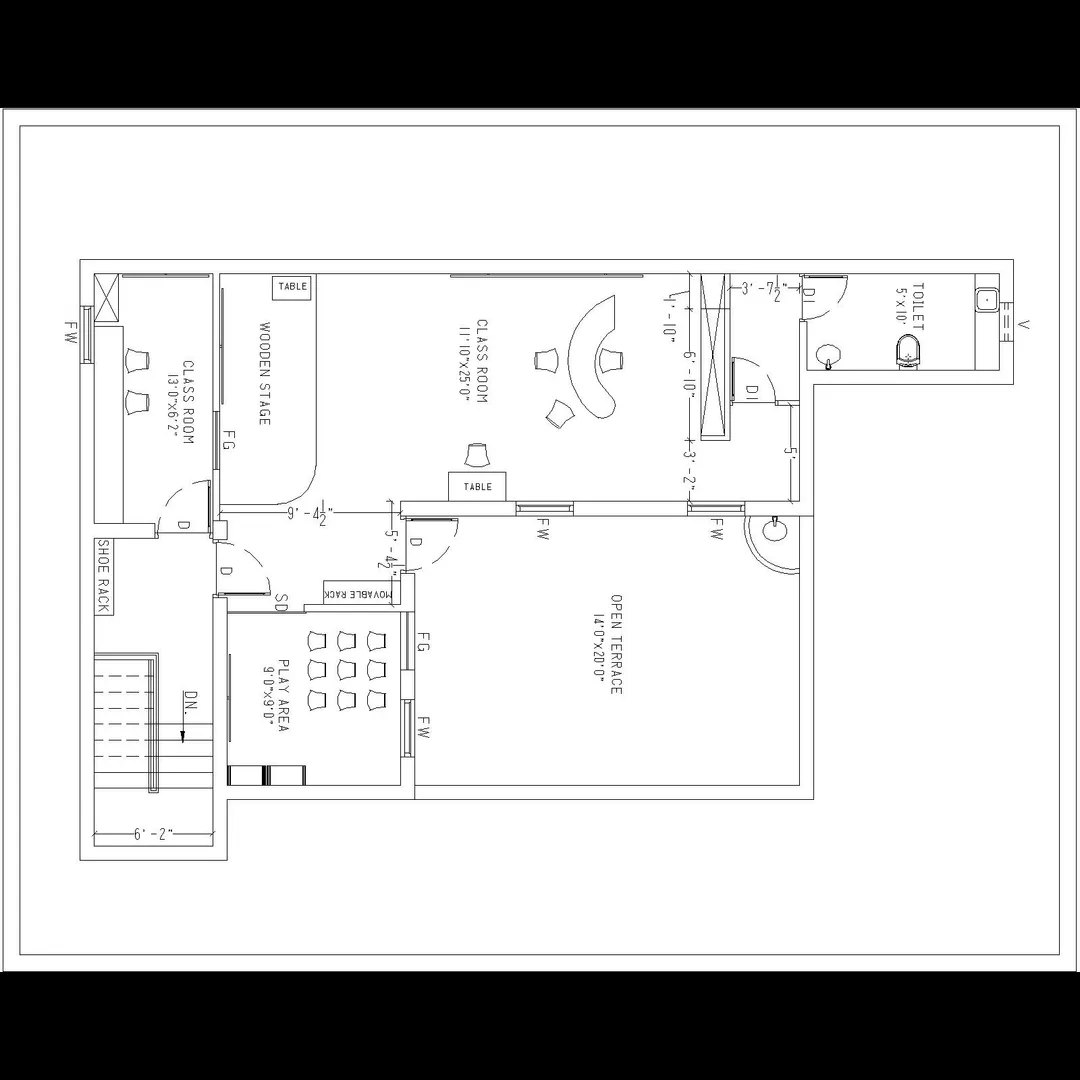
As build drawing :
An As-Built Drawing is a final set of drawings created after construction is completed, showing exactly how the building or project was constructed, including any changes, deviations, or field modifications from the original design.
These drawings are essential for future maintenance, renovations, legal documentation, and facility management.
📄 What is an As-Built Drawing?
As-Built Drawings (also called record drawings) are updated versions of the original construction drawings that reflect all on-site modifications, actual dimensions, and installed systems.
They are often prepared by the contractor, verified by the site engineer or consultant, and handed over to the client at project completion.
✅ Key Characteristics of As-Built Drawings
FeatureDescriptionActual dimensionsAll dimensions (lengths, levels, heights) based on what was constructed, not what was designed.Field modificationsAny changes from original plans — shifts in wall positions, rerouted services, etc.Material/Equipment usedExact make, model, capacity, and position of equipment installed (e.g., AC units, pumps, switches).Location of hidden elementsPositions of underground pipes, conduits, drainage lines, electrical ducts.Date-wise revisionsEach change is noted with the date and reason.Sign-offApproved and signed by the contractor, engineer, and client.
📐 Components of an As-Built Drawing Set
Depending on the project type (building, factory, road, MEP), the set may include:
Drawing TypeInclusionsArchitecturalFinal wall positions, openings, finishes, floor plans, elevations, door/window schedules.StructuralActual column, beam, slab positions, depths, and reinforcement (if modified).Plumbing (PHE)Final routing of water supply, waste water, manholes, septic tanks, valves.ElectricalExact DB locations, switch points, lighting, wiring paths, earthing points.HVACInstalled duct layout, indoor/outdoor units, capacities, control points.Fire SafetyActual location of fire alarms, hydrants, detectors, exits.Site PlanFinal location of building on site, landscaping, road alignment, setbacks.
🧾 Sample Notes in an As-Built Drawing
- “Revised toilet wall shifted by 150 mm on 05/06/2025.”
- “Main DB location moved from Room A to Room B.”
- “Ceiling height reduced from 3.3 m to 3.0 m due to HVAC duct clearance.”
- “Make of pump changed from Kirloskar to Crompton – Model XZ150.”
📦 Output Format
- Format: AutoCAD (.dwg), PDF (print set), Excel (BOM/BBS if needed)
- Included Files:
- Title block marked “AS-BUILT”
- Drawing no. and revision history
- Scale and legends
- Client and contractor name
🏗 When Are As-Built Drawings Used?
Use CasePurposeFacility MaintenanceTo locate wiring, plumbing, ducts for repairs.Renovation/ExpansionTo design changes based on actual built structure.Legal / HandoverRequired in completion documentation (esp. govt & public projects).Occupancy Certificate (OC)Municipal bodies often ask for As-Built drawings to verify compliance.
📚 Standards Followed
- IS 962 – Code of Practice for Architectural Drawings
- NBC 2016 – For compliance with building standards
- CPWD/State PWD Norms – For public buildings
- BS / ISO standards if international documentation is required
🖼️ Need Help Preparing As-Built Drawings?
If you provide:
- Original drawings (AutoCAD or PDF)
- Site changes (marked-up plans, photos, measurements)
- System specs (MEP, equipment, materials)
I can help you:
- Prepare updated As-Built drawing sheets
- Add revision clouds and notes
- Export clean PDFs and DWG for submission
Email : www.bechennai.com, Mobile no : 888 333 33 22.
Keywords






