As build drawing :
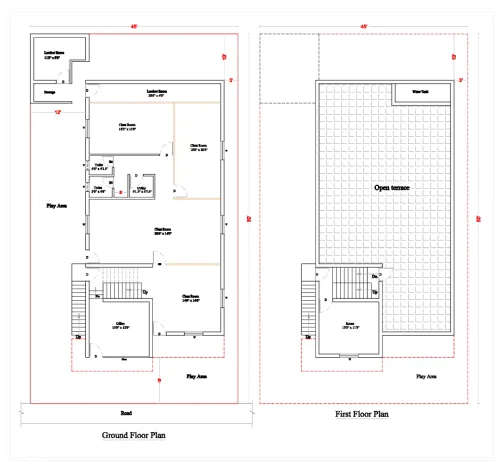
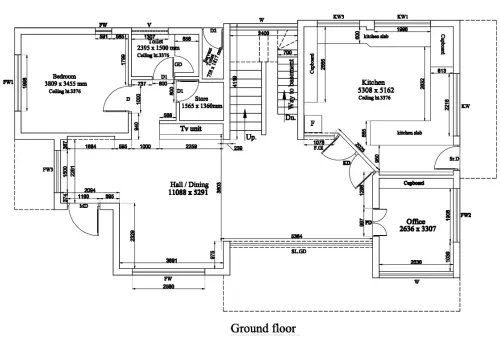
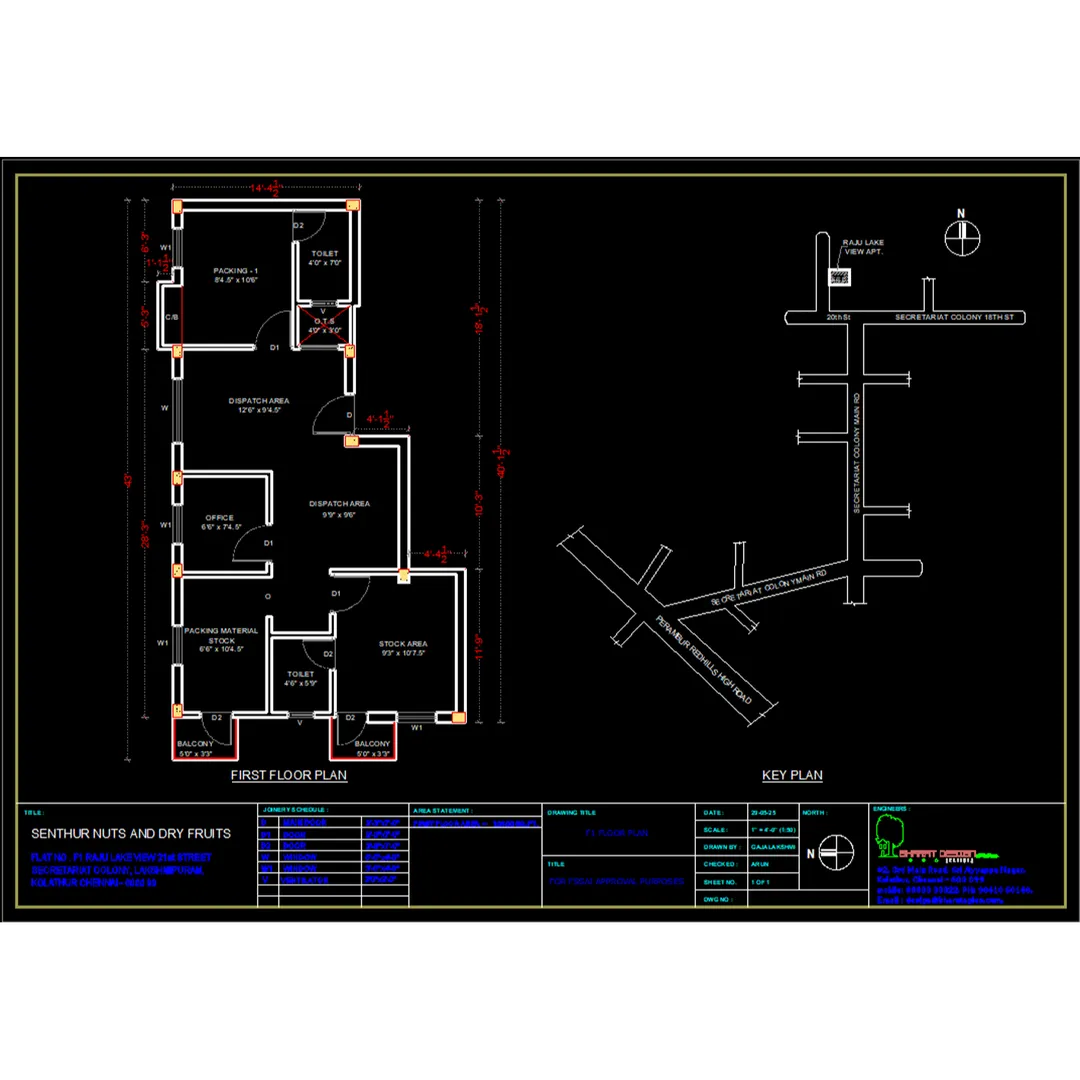
An As-Built Drawing is a revised set of drawings submitted by a contractor upon completion of a project. It reflects all changes made during the construction process, showing how the final structure differs from the original design.
📐 As-Built Drawing – Overview
🔧 What It Includes
An as-built drawing typically includes:
- Original design + changes made during construction.
- Exact dimensions (as constructed).
- Location of all components (electrical, plumbing, HVAC, etc.).
- Notes or reasons for design changes or deviations.
- Material specifications, if different from the plan.
📄 Sections in an As-Built Drawing Set
Drawing TypeDescriptionSite PlanFinal boundary layout, setbacks, landscaping, external utilitiesFloor Plan(s)Accurate wall locations, room sizes, openings (doors/windows)Electrical LayoutFinal positions of lights, switches, sockets, DBsPlumbing LayoutDrain lines, supply lines, fixture placementsHVAC Layout (if any)Duct routing, unit placement, ventsReflected Ceiling PlanLight fittings, false ceiling levels, access panelsElevations & SectionsActual wall finishes, façade, trims, and structureDetails & SchedulesDoors, windows, finishes, materials, and fixingsMechanical (if applicable)Pumps, generators, compressorsFire Safety (if applicable)Sprinklers, detectors, extinguishers
🛠️ Use Cases
- Verification for future renovation or maintenance.
- Submission to local authorities for occupancy certificates.
- Legal compliance for building approvals.
- Reference for repair, upgrade, or retrofit projects.
📌 Common Notes in As-Built Drawings
- 'Window shifted 200mm left from plan due to site condition.'
- 'Drain line rerouted to avoid underground obstruction.'
- 'Ducting height adjusted due to slab beam depth.'
📂 Output Format
- Usually in DWG (AutoCAD), PDF, or Blueprint hard copy.
- Layered and color-coded for clarity.
- Signed by architect/engineer and contractor.
Email : www.bechennai.com, Mobile no : 888 333 33 22.
Keywords