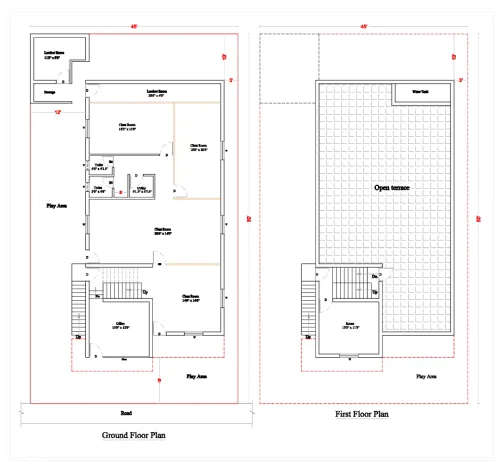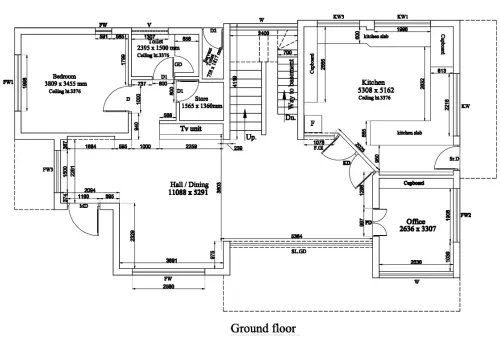
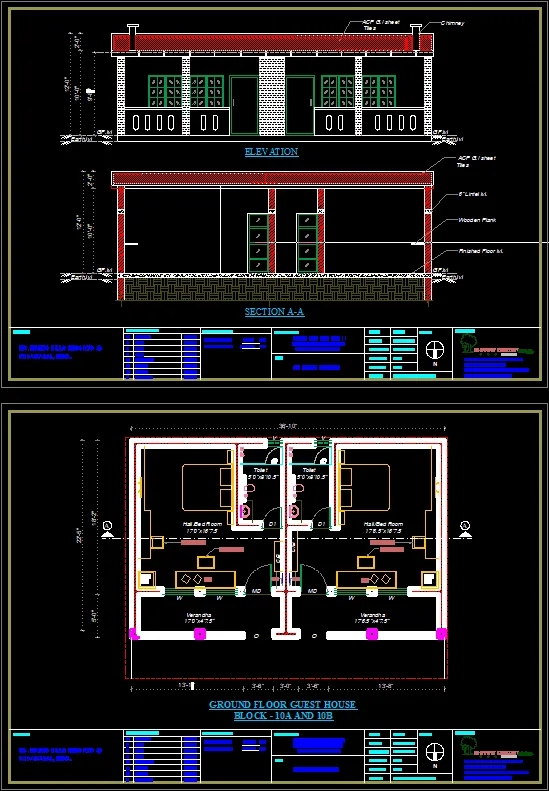
As build drawing : An "as-built drawing" (or "as-built plan") is a set of drawings or plans that reflect the final, completed construction or installation of a project. It shows the exact dimensions, locations, and configurations of a building or structure as it was actually built, including any changes made during the construction process.
Key Features of As-Built Drawings:
Accuracy: These drawings represent the "as built" condition, meaning they show all the changes, modifications, and updates made during the construction phase compared to the original design.
Updated Information: If there were any deviations from the original design due to site conditions, design modifications, or unforeseen issues, those would be reflected in the as-built drawings.
Detailing: It includes detailed measurements, construction materials, structural elements, plumbing, electrical systems, and other significant features of the built environment.
Record Keeping: As-built drawings are important for record-keeping and future renovation, repair, or maintenance work. They ensure that contractors or owners have accurate information for the structure.
Common Uses of As-Built Drawings:
Renovations & Repairs: When performing repairs or modifications, as-built drawings serve as a reference to understand what exists in the structure before starting the work.
Building Permits: Authorities often require as-built drawings to verify that the construction was completed according to approved permits or plans.
Maintenance: For ongoing maintenance or facility management, as-built drawings are essential for understanding the layout and systems within the building.
Compliance: As-built drawings help demonstrate compliance with building codes, regulations, and other standards.
Elements Included in As-Built Drawings:
Dimensions and Layout: Exact dimensions of rooms, walls, windows, doors, and other components.
Structural Details: Information on the foundation, columns, beams, and other structural elements.
Mechanical, Electrical, and Plumbing (MEP): Locations and specifications of HVAC, electrical wiring, plumbing, and other systems.
Finishes and Materials: Information about the materials used for walls, floors, roofs, and other finishes.
Modifications: Any changes made to the original plans during construction due to site conditions, design changes, or unforeseen circumstances.
How to Create As-Built Drawings:
Field Verification: Contractors or architects visit the site to measure and record the actual dimensions and layouts.
Updates: Any changes or deviations from the original design are documented.
Drawing: The updated information is translated into technical drawings using CAD software or hand-drawing methods.
www.bechennai.com. Mobile no : 888 333 33 22.
Keywords