
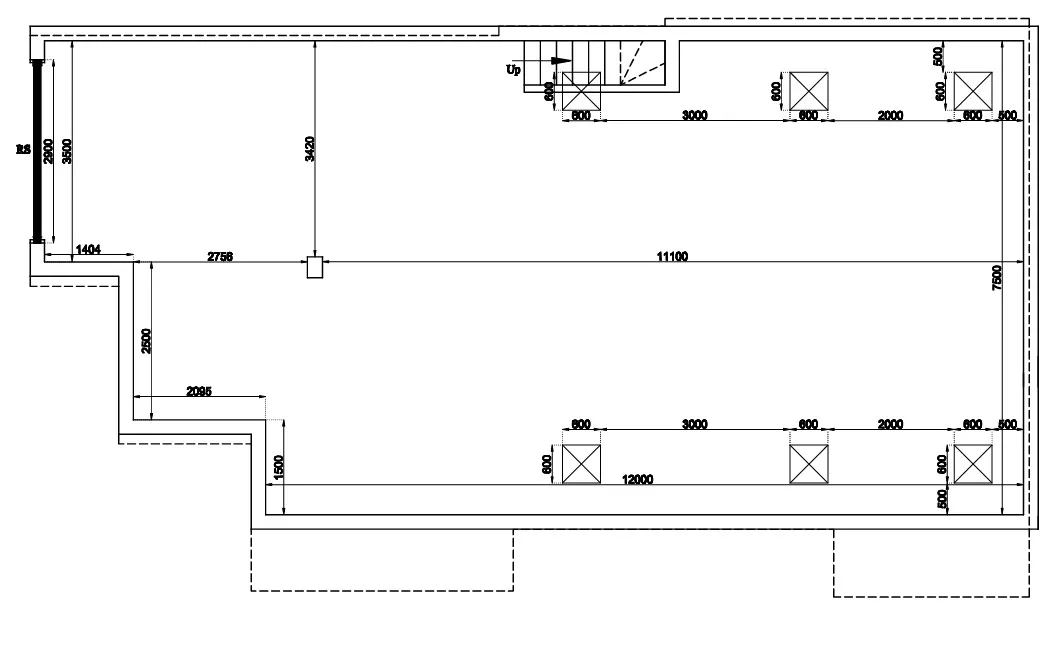
As build Drawing Basement floor : An As-Built Drawing – Basement Floor shows the actual constructed condition of the basement after completion (including any changes from original design).
Here’s what it should include:
📐 AS-BUILT DRAWING – BASEMENT FLOOR
1️⃣ General Information
- Project name
- Location
- Client name
- Drawing title: “As-Built Basement Floor Plan”
- Drawing number
- Scale (e.g., 1:100 or 1:50)
- Date of revision
- Prepared by / Checked by
- Revision history table
2️⃣ Floor Plan Details (Main Content)
🏗 Structural Elements
- Column locations & sizes
- Shear walls / retaining walls
- Foundation walls thickness
- Slab thickness
- Beams (if exposed)
- Ramp slab details (if parking basement)
🚪 Architectural Layout
- Room names (Store, Electrical Room, Pump Room, Parking, etc.)
- Room dimensions (clear internal sizes)
- Door sizes and swing direction
- Staircase location & width
- Lift pit / lift shaft
- Ventilation shafts
- Windows (if any)
- Fire exit routes
📏 Dimensions
- Overall basement dimensions
- Grid lines
- Distance between columns
- Finished floor level (FFL)
- Slab level (SSL)
- Ramp slope %
3️⃣ MEP Services (Very Important in Basement)
🚰 Plumbing
- Drainage lines
- Floor traps
- Sump pit location
- Pump room
- Pipe sizes
- Invert levels
⚡ Electrical
- Electrical panel location
- Cable trays
- Lighting points
- Emergency lights
- Generator room (if any)
❄️ HVAC
- Duct routing
- Fresh air shafts
- Exhaust fans
- Fire smoke exhaust system
🔥 Fire Fighting
- Sprinkler layout
- Hydrant line
- Hose reel
- Fire pump room
- Fire exit signage
4️⃣ Levels & Annotations
- Basement finished floor level (e.g., -3.000m)
- Ramp start & end level
- Sump depth
- Lift pit depth
- Any deviation from approved drawing marked clearly
5️⃣ Typical Notes on As-Built Drawing
- “All dimensions are site verified.”
- “Drawing reflects actual site condition as of (date).”
- “Any discrepancies to be reported.”
Comapany Name : Bharat Design Services.
Mobile No : 888 333 33 22, 984 106 01 48.
Keywords






