
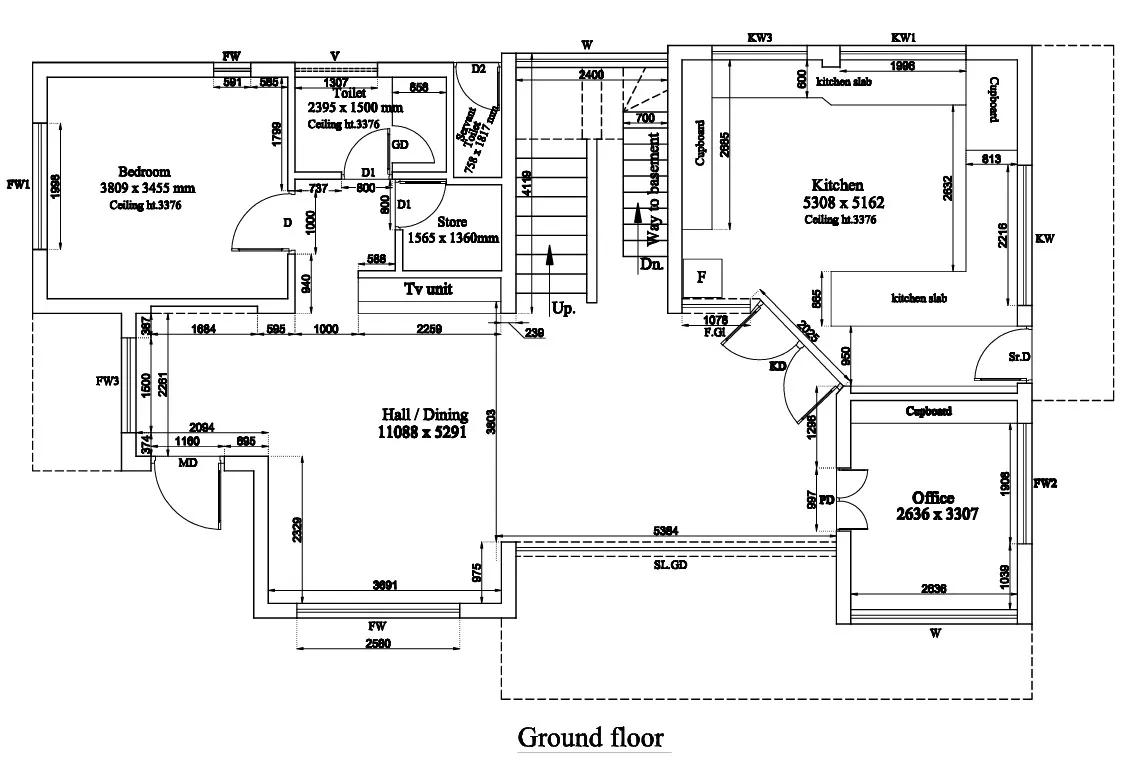
As Build Drawing Ground floor plan :
📐 As-Built Drawing – Ground Floor Plan (Details & Format Guide)
An As-Built Ground Floor Plan shows the actual constructed condition of the ground floor after project completion. It includes all on-site changes made during construction compared to the original approved drawings.
1️⃣ Title Block Information
Include the following:
- Project Name
- Site Address
- Client Name
- Drawing Title: “As-Built – Ground Floor Plan”
- Drawing Number
- Scale (1:100 / 1:50 typical)
- Date
- Revision Number
- Prepared by / Checked by
2️⃣ Architectural Layout Details
🧱 A. Room Layout (Actual Measured Dimensions)
- Living Room size
- Bedrooms size
- Kitchen size
- Toilets size
- Store room
- Dining area
- Lobby
- Staircase area
- Porch / Car parking
👉 All dimensions should reflect actual site measurements, not design drawings.
🚪 B. Doors & Windows Schedule
- Door numbers (D1, D2, etc.)
- Actual door sizes (e.g., 900x2100 mm)
- Window numbers (W1, W2, etc.)
- Ventilators
- Opening direction
📏 C. Levels
- Finished Floor Level (FFL)
- Plinth Level
- Road Level
- Step details at entrance
- Ramp slope (if any)
3️⃣ Structural Details (As Constructed)
- Column locations & sizes
- Beam sizes and layout
- Slab thickness
- Footing reference (if shown)
- Any deviation from structural drawing
4️⃣ Electrical As-Built Layout
Show actual installed:
- Light points
- Fan points
- Switchboards
- 5A / 15A sockets
- AC points
- TV/Data points
- Distribution Board (DB)
- Earthing pit location (if required)
5️⃣ Plumbing As-Built Layout
Include:
- Water supply pipe routing
- Drainage line routing
- Inspection chambers
- Septic tank / sewer connection
- Floor traps
- Gully traps
- Rainwater pipe
6️⃣ Flooring & Finishing Details
- Floor finish type (Tiles / Granite / Marble)
- Skirting height
- Wall finish
- Toilet dado height
- False ceiling height (if provided)
7️⃣ External Ground Floor Details
- Setbacks (actual measured)
- Compound wall location
- Gate width
- Landscape area
- Driveway width
- Storm water drainage
8️⃣ Revisions & Changes Marking
In as-built drawings:
- Changes are clouded or highlighted
- Note deviations like:
- Shifted wall position
- Changed toilet layout
- Added window
- Increased room size
Company Name : Bharat Design Services,
Mobile No : 888 333 33 22, 98410 60148.
Email : www.bechennai.com.
Keywords






