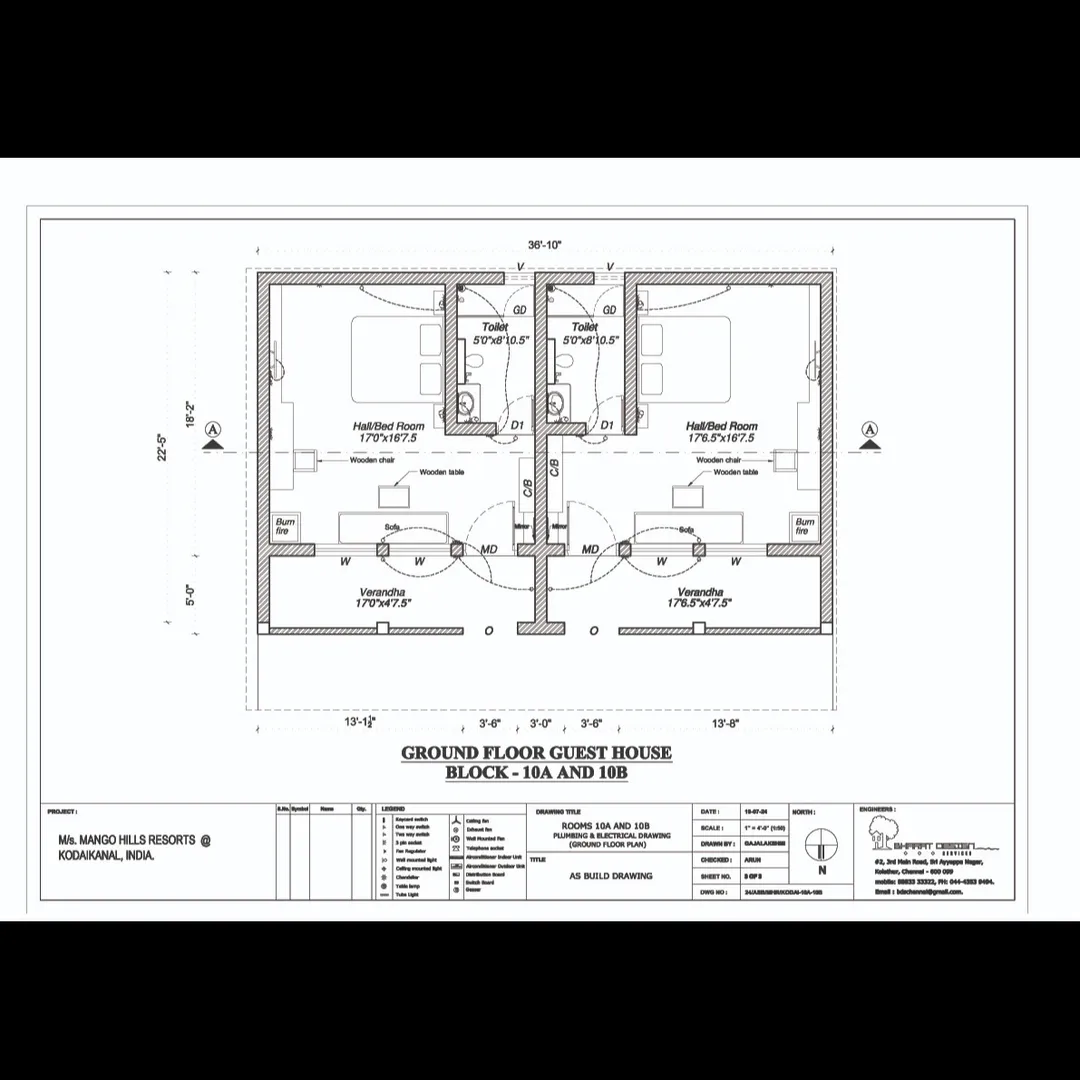
As build electrical drawing :
An As-Built Electrical Drawing (also called As-Installed or Record Drawing) is a revised version of the original electrical design drawing that reflects all changes made during construction or installation. It shows the actual layout, routing, and specifications of the electrical systems as they were installed on site.
Here’s a detailed breakdown of what’s included in a typical As-Built Electrical Drawing:
📘 Core Details in As-Built Electrical Drawings
1. Title Block
- Project name and location
- Drawing number and sheet index
- Date of completion
- Engineer’s or contractor’s stamp/signature
- Revision history (with “As-Built” clearly marked)
2. Electrical Layout Plans
- Floor-by-floor layout of:
- Lighting systems
- Power outlets and receptacles
- Switches and controls
- Distribution panels and DBs
- Ceiling fans, HVAC electrical points
3. Circuiting and Wiring
- Updated circuit numbers and wiring routes
- Wire types and sizes (e.g., 3C x 2.5 mm²)
- Conduit types, diameters, and paths
- Junction box (JB) locations
- Splice points (if any)
4. Distribution Board (DB) Schedule
- Actual breaker sizes, phases, and assignments
- Load distribution
- Connected equipment or circuit names
- Final phase balancing (if adjusted from design)
5. One-Line Diagram (Single Line Diagram)
- Updated to reflect any changes to:
- Transformer specs
- Generator systems
- Main switchboards
- ATS (Automatic Transfer Switches)
- UPS (Uninterruptible Power Supply) systems
6. Load Schedule
- Final connected loads per panel
- Diversity factors and demand loads
- Voltage drop calculations (if recalculated)
7. Grounding & Earthing Layout
- Ground rod positions
- Earth pit locations
- Main and supplementary earthing conductors
8. Fire Alarm and Low Voltage Systems
- Fire alarm control panel (FACP) connections
- Smoke detector and sounder locations
- Cable routing for:
- CCTV
- Access control
- Data and voice networks
9. Labels and Identification
- Updated equipment IDs and labeling
- Nameplates and location references
- Tag numbers for cables, panels, and breakers
🛠️ What Makes As-Built Drawings Different?
FeatureDesign DrawingAs-Built DrawingBased onIntended/Planned layoutActual installationPurposeGuide for constructionRecord for maintenance, certificationAccuracyTheoreticalVerified on-site
📎 Submission Format
- PDF + AutoCAD (DWG) files
- Printed hard copies for owner and authorities
- Sometimes accompanied by a Redline Drawing (marked-up changes on original plan)
🧩 Why As-Built Electrical Drawings Matter
- Required for facility maintenance and troubleshooting
- Needed for compliance and certifications
- Basis for future upgrades or expansions
- Used in project close-out documentation
Email : www.bechennai.com, Mobile no : 888 333 33 22.
Keywords