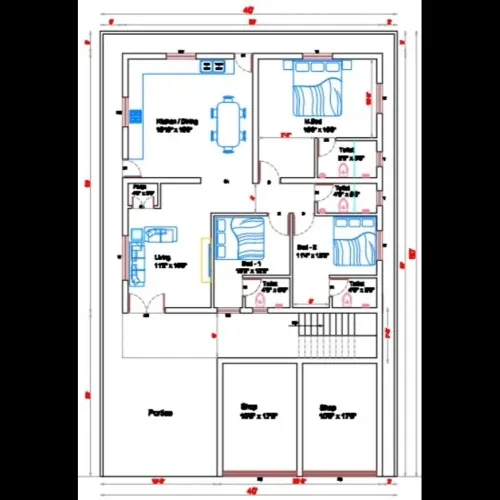
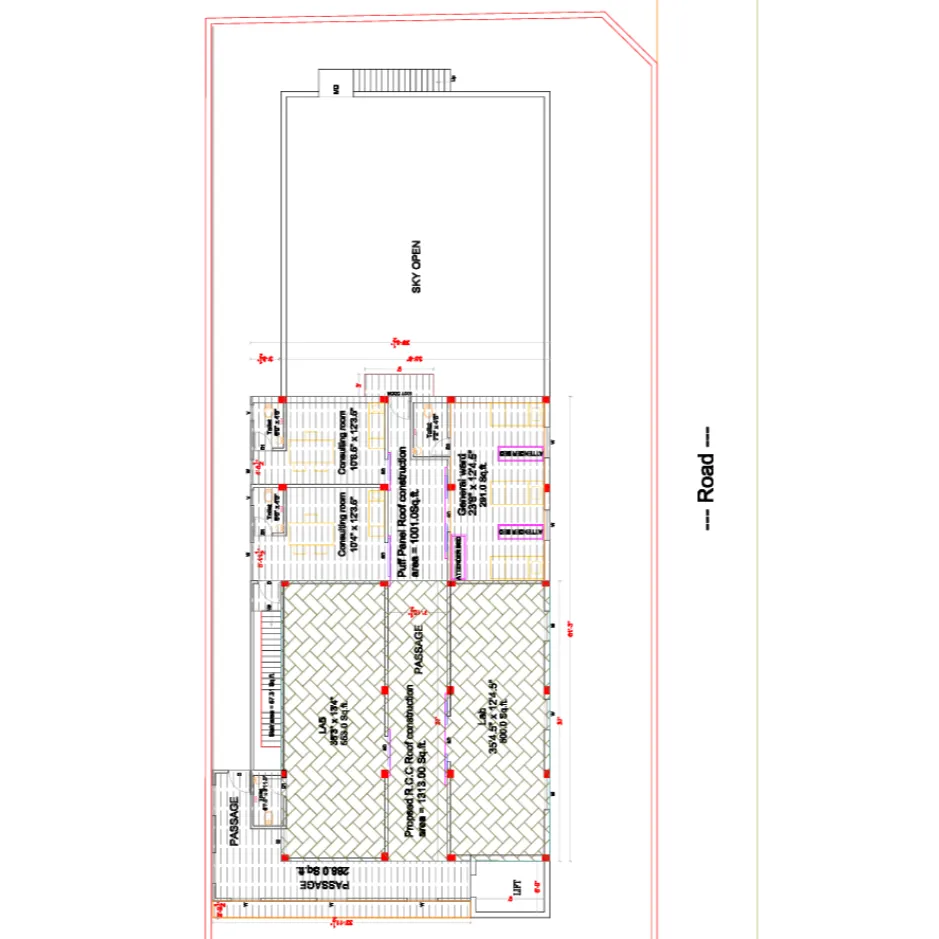
- As built drawing : An as-built drawing is a drawing (or set of drawings) that shows exactly how something was built/installed in reality — including all modifications, deviations or changes made during the construction or installation process (compared to the original design or shop drawings).
- It captures final, actual dimensions, layout, placement of systems (walls, plumbing, wiring, fixtures, equipment, etc.), rather than just the intended/planned design.
Because of this, as-built drawings are sometimes also referred to as “record drawings,” “red-line drawings,” or “as-fitted drawings.”
🔧 Key Uses of As-Built Drawings
As-built drawings serve a range of important roles during the lifecycle of a building or installed system:
UseDescription / BenefitMaintenance & RepairsWhen plumbing, electrical, or mechanical work is needed later, as-built drawings help technicians see where pipes, wires, fixtures, or components are actually located — avoiding guesswork or destructive probing. Renovation / Remodeling / UpgradesFor any renovation, expansion, or addition, they provide an accurate baseline of existing conditions, to plan new work without interfering with existing systems. Future Installations / Add-onsIf you're installing new equipment (e.g. upgrading to a more advanced washlet), as-built drawings help ensure that new installations line up with existing plumbing, wiring, wall/structural constraints etc.Documentation / Compliance / RecordsThey serve as an official, legal record of what was actually built — which can be important for regulatory compliance, audits, warranty/service history, insurance, or resale.
Troubleshooting / DiagnosticsIf a device/system fails (e.g. leaks, electrical failure), as-built drawings help trace hidden plumbing or wiring to pinpoint faults efficiently.Coordination among StakeholdersArchitects, technicians, maintenance crews, future contractors, or new owners — everyone works from a common reference showing the true built condition.
Avoiding Errors / Redundancy / Costly MistakesWithout as-builts, assumptions about hidden work frequently lead to rework, damage or unexpected conflicts. Detailed drawings mitigate these risks.
🧰 Relevance to Product / Spare-Part Systems (like TOTO Toilets / Washlets)
Even though as-built drawings are more common in building construction, their utility extends to systems or installations involving complex plumbing + electrical + mechanical integration — exactly the domain of advanced toilets / washlets that combine water supply, heating, sensors, electronics, valves, etc. In your context:
- If a washlet or toilet seat + plumbing + wiring + water/heat-exchange system has been installed, an as-built drawing (or a detailed “record diagram”) would help track which pipe/wire goes where, component placement, hidden plumbing/wiring routes, etc.
- For maintenance or replacement of spare parts (valves, sensor units, dryer units, heat-exchange units, etc.), having a documented configuration helps ensure you pick correct spares and install them properly without accidental damage.
- It’s especially useful when you don’t have the original manufacturer’s “schematic” or “service manual” — the as-built becomes your only accurate reference for what’s actually installed.
- If you or a technician ever need to retrofit or upgrade (say, adding a new module, or replacing old ones), the as-built helps assess feasibility, space clearances, plumbing/wiring paths, and compatibility.
📄 Typical Contents of As-Built Drawings
An as-built drawing may include — depending on complexity:
- Final dimensions and layout (walls, floors, fixtures)
- Locations of mechanical, plumbing, electrical, HVAC, drainage systems
- Material specifications if substituted from original plan
- Annotations/notes for deviations from original design, dates or reasons for changes
- Installed equipment or component layout (toilets, washlets, valves, heaters, wiring, controls) — when used in building services context.
Company : Bharat Design Services.
Email : www.bechennai.com.
Mobile no : 888 333 33 22.
Keywords