
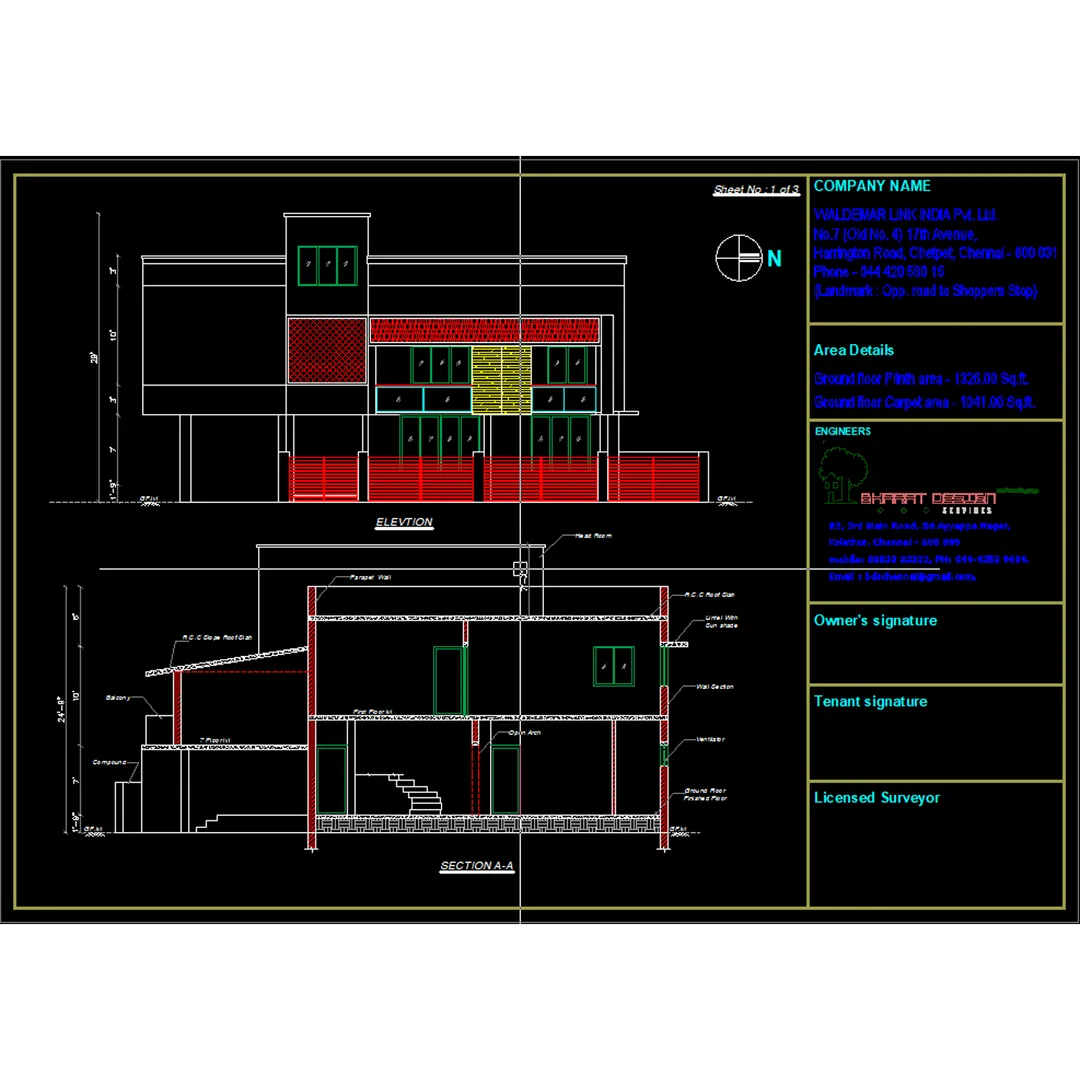
As built drawing elevation :
General Information
- Project title and location
- Drawing number and revision history
- Date of finalization
- Names of architect, engineer, contractor, and client
- Scale and orientation (north arrow)
2. Architectural Elements
- Final wall locations, doors, and windows
- Ceiling heights and materials
- Room dimensions and usage
- Finishes and paint colors
- Any field changes or deviations from design
3. Structural Systems
- Final positions and sizes of beams, columns, slabs
- Foundation changes
- Modifications to load-bearing walls or elements
- As-built elevations and sections
4. Mechanical Systems
- HVAC duct routing and equipment placement
- Final mechanical room layout
- Exhaust and ventilation systems
- Fire protection (sprinkler locations, pipe routes)
5. Electrical Systems
- Final conduit and cable tray layouts
- Switchboards, outlets, lighting locations
- Panel board schedules
- Grounding and bonding details
6. Plumbing and Drainage
- Water supply lines, fixture locations
- Drain and vent routing
- Backflow preventers, water heaters, pumps
- Any rerouting from original design
7. Fire Safety and Life Safety
- Smoke detectors, fire alarm panels
- Exit signs and emergency lighting
- Fire extinguisher and hose reel locations
8. Site and Civil Work
- As-built grading and elevations
- Final layout of utilities (water, gas, sewer, electric)
- Landscaping changes
- Paving, curbs, and site structures
Email : www.bechennai.com, Mobile no : 888 333 33 22.
Keywords






