As Built Drawing Second Floor : AS-BUILT DRAWING
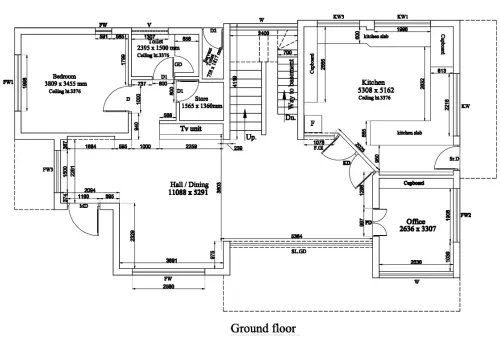
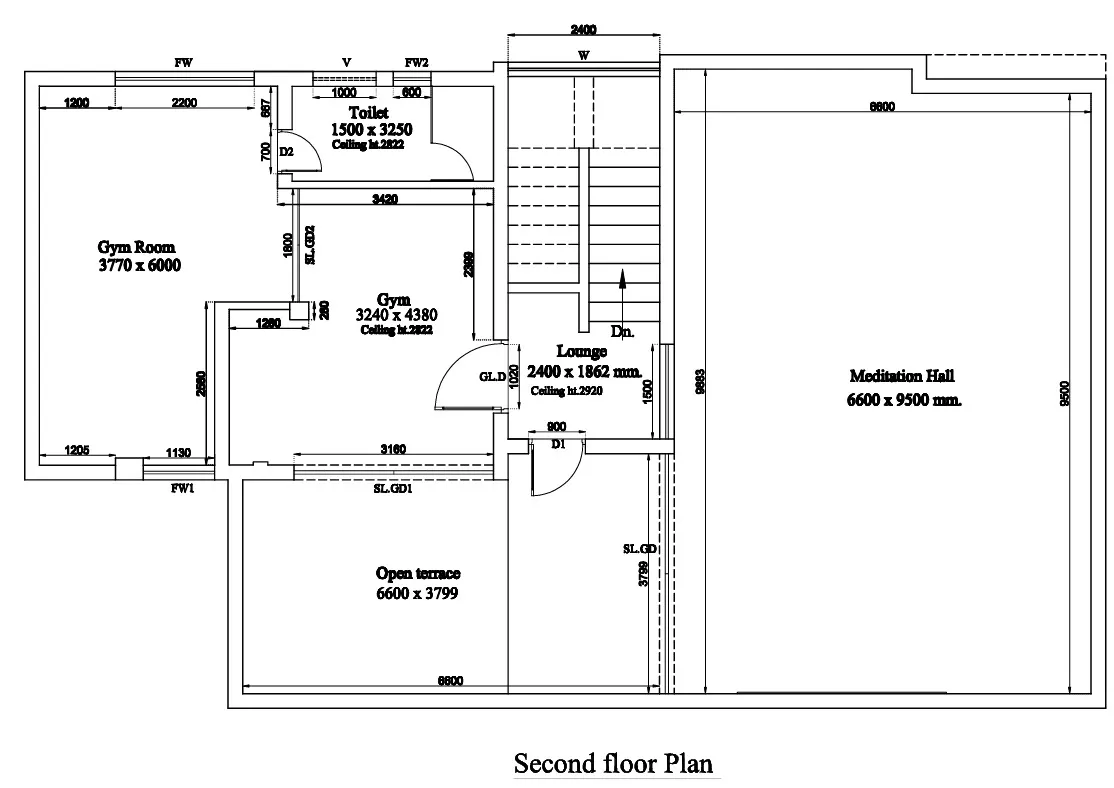
SECOND FLOOR PLAN
1️⃣ Title Block Information
Include:
- Project Name
- Client Name
- Location
- Drawing Title: “As-Built Second Floor Plan”
- Drawing Number
- Scale (1:100 / 1:75 / 1:50)
- Date
- Prepared by / Checked by
- Revision History
2️⃣ Architectural Details (Main Floor Plan)
🧱 Walls & Structure
- Column positions and sizes
- Structural walls / shear walls
- Partition walls (actual thickness)
- Beam positions (if visible / bulkhead)
- Slab thickness (if noted)
🚪 Doors & Windows
- Door numbers & sizes
- Window numbers & sizes
- Ventilators
- Opening direction
- Any change from original plan marked clearly
🏠 Room Information
- Room names (Bedroom, Office, Toilet, Lobby, etc.)
- Clear internal dimensions
- Built-up area
- Carpet area (if required)
- Balcony sizes
3️⃣ Levels & Heights
- Finished Floor Level (FFL)
- Slab Level (SSL)
- Ceiling height
- False ceiling level (if any)
- Toilet sunken slab depth
Example:
- FFL: +6.000 m
- Ceiling Height: 2.75 m
4️⃣ MEP Services (Very Important in As-Built)
🚰 Plumbing
- Toilet layout
- Floor traps
- Pipe routing
- Shaft locations
- Cleanouts
⚡ Electrical
- DB (Distribution Board) location
- Light points
- Switchboard positions
- AC points
- Data / TV points
❄ HVAC (If Applicable)
- Indoor AC unit location
- Duct routing
- Diffusers
- Drain pipe routing
🔥 Fire Fighting (Commercial Projects)
- Sprinklers
- Smoke detectors
- Fire alarm
- Emergency lighting
5️⃣ Dimensions to Include
- Overall building dimensions
- Grid line references
- Room-to-room measurements
- Wall thickness
- Balcony projections
- Staircase width & landing size
6️⃣ Notes Section (Important for Submission)
Include standard notes such as:
- “All dimensions are site verified.”
- “Drawing represents actual site condition.”
- “Any discrepancy to be reported before execution.”
- “Do not scale drawing.”
📊 What Authorities Usually Check
✔ Built-up area vs approved drawing
✔ Balcony projection
✔ Toilet & shaft position
✔ Staircase width
✔ Setback compliance
✔ Structural column position
Company : Bharat Design Services,
Mobile No : 888 333 33 22, 984 106 01 48
Keywords