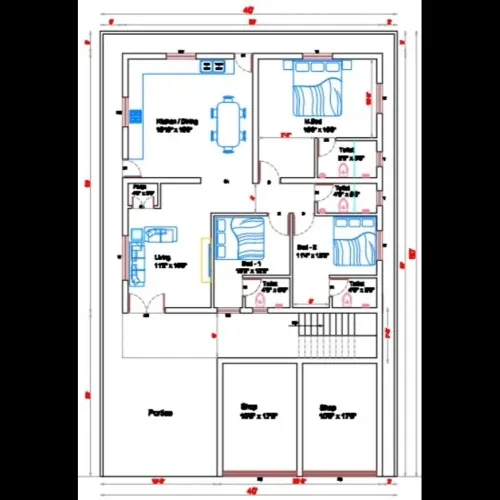
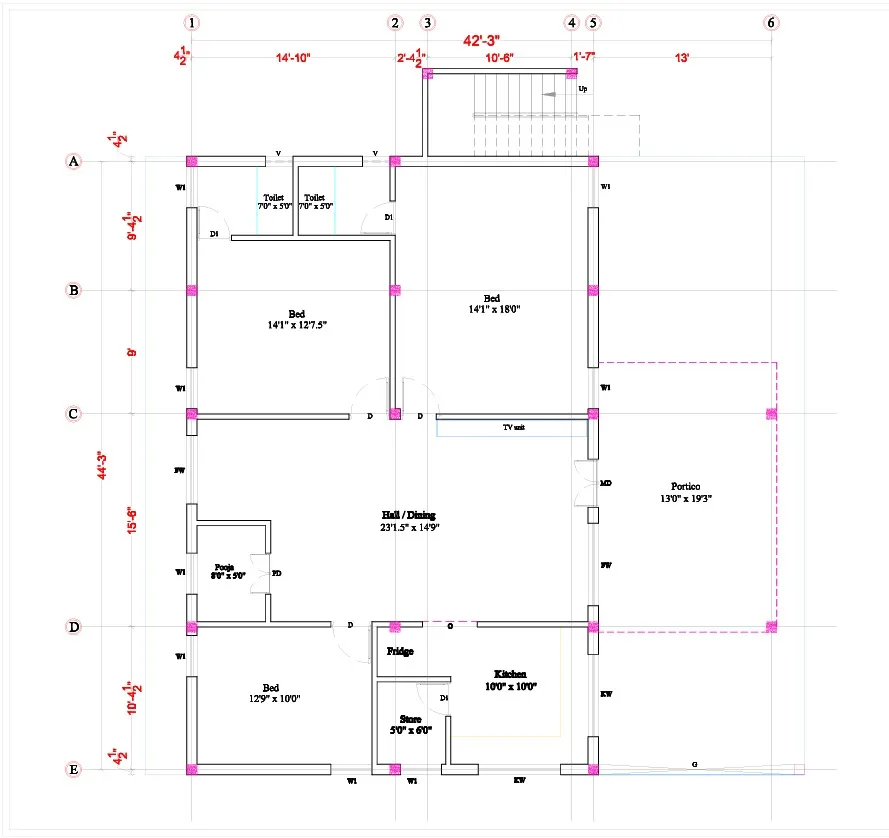
Base column centre line drawing : A Base Column Centre Line Drawing is a structural layout drawing that shows the exact center positions of all columns in a building foundation. It is mainly used for marking columns on site before footing excavation. 🏗️📐
📐 What is a Base Column Centre Line Drawing?
It is a plan that shows:
- Grid lines (horizontal & vertical reference lines)
- Center point of each column
- Distance between columns
- Column numbering
Engineers and surveyors use it to mark column locations accurately on the ground.
📋 Main Details in the Drawing
A typical base column centerline drawing includes:
1️⃣ Grid Lines
- Horizontal lines: 1, 2, 3, 4…
- Vertical lines: A, B, C, D…
Example grid:
        A        B        C        D
      --------------------------------
1     |   C1   |   C2   |   C3   |   |
      --------------------------------
2     |   C4   |   C5   |   C6   |   |
      --------------------------------
3     |   C7   |   C8   |   C9   |   |
      --------------------------------
2️⃣ Column Marking
Each column is marked with:
- Column number (C1, C2, C3…)
- Column size (example: 230×450 mm)
Example:
C1 = 230 × 450 mm
C2 = 300 × 450 mm
3️⃣ Centre-to-Centre Dimensions
Distance between columns is clearly given.
Example:
A to B = 3.5 m
B to C = 3.5 m
1 to 2 = 4.0 m
2 to 3 = 4.0 m
4️⃣ Reference Points
Used for site marking:
- Property boundary
- Road level
- Building setback
🏗️ How It Is Used on Site
- Surveyor marks grid lines using total station or measuring tape.
- Intersection points of grid lines become column centers.
- From the center, column size is marked to fix the footing position.
📊 Simple Example
       3m        3m        3m
A -----+---------+---------+
      C1        C2        C3

       4m        4m
B -----+---------+---------+
      C4        C5        C6
✅ Simple meaning:
A Base Column Centre Line Drawing = layout plan showing exact column center positions for foundation work.
Company : Bharat Design services.
Web : www.bechennai.com.
Mobile no : 888 333 33 22.
Keywords