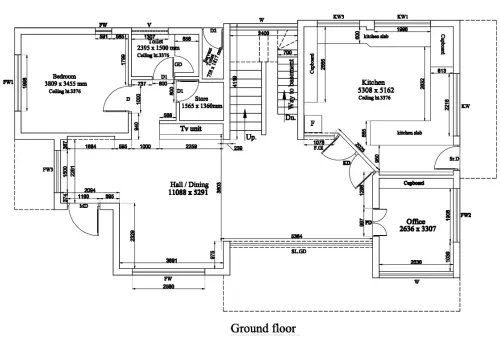
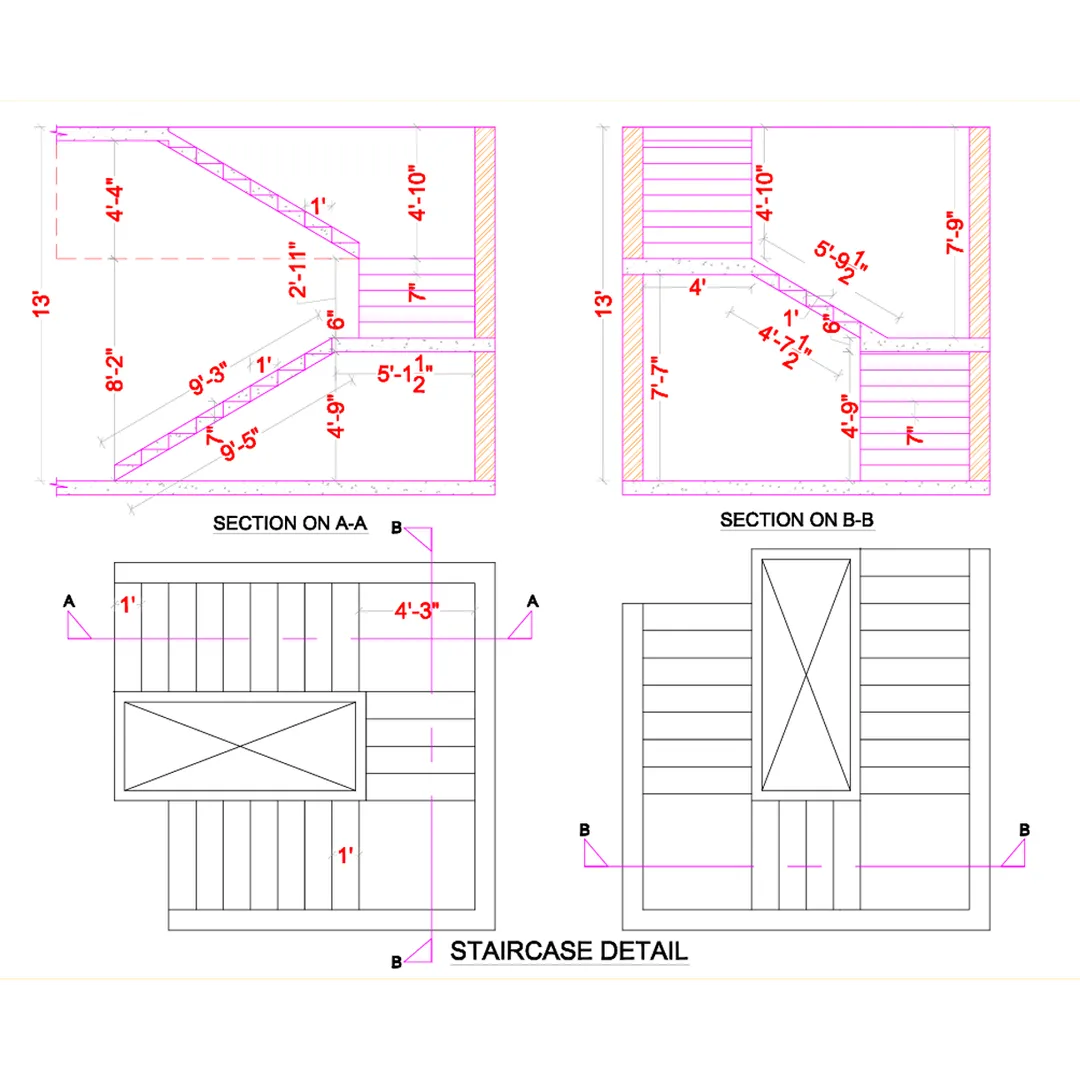
Building plan staircase block details :
STAIRCASE BLOCK DETAILS IN A BUILDING PLAN
A staircase block (staircase shaft or stair core) consists of the plan, sections, elevations, and construction details that describe how the stairs are built.
1. ESSENTIAL COMPONENTS IN A STAIRCASE PLAN
A. Stair Flight
- Series of steps connecting two levels
- Shown with rise direction arrow (↑ UP or ↓ DOWN)
- Risers and treads marked clearly
B. Landing
- Intermediate platform between two flights
- Can be mid-landing or floor landing
- Typically same width as stair
- Thickness and material noted
C. Staircase Opening / Stair Well
- Void area required for headroom
- Must show clear size (e.g., 2.5m × 4.0m)
- Coordinate with beams and slabs
D. Staircase Walls
- Shaft walls (brick/RCC)
- Handrail/guardwall (900–1050 mm height)
- Thickness indicated
E. Structural Elements
- Waist slab or folded slab
- Beam under landing (if any)
- Landing slab thickness
- Reinforcement directions (in structural drawings)
2. DIMENSIONAL DETAILS (ARCHITECTURE STANDARD)
A. Standard Dimensions
- Tread: 250–300 mm
- Riser: 140–170 mm
- Width of stair:
- Residential: 900–1100 mm
- Commercial: 1500–2000 mm
- Public buildings: 2000+ mm
B. Number of Steps
- Ideal riser count per flight: 10–14 steps
- Check total floor height:
- e.g., Floor height = 3000 mm → 17 risers of ~165 mm
C. Headroom Clearance
- Minimum 2.1 m above each step
D. Landing Dimensions
- Width = stair width
- Length = minimum 1.0–1.2 m (residential), 1.5 m+ (commercial)
3. DRAWING DETAILS SHOWN IN PLAN VIEW
      |←—— Stair Width ——→|
 ┌─────────────────────────────┐
 |   │■■■■■■■■■■■■■■ Step 1    |
 |   │■■■■■■■■■■■■■■ Step 2 → UP
 |   │■■■■■■■■■■■■■■ Step 3    |
 |   │         …               |
 |   └─────── Landing ─────────┐
 |                    ↑         |
 |                 Next Flight  |
 └──────────────────────────────┘
Plan view includes:
- Direction arrow ('UP →')
- Step numbering (R1, R2 …)
- Tread depth written (e.g., T = 270 mm)
- Riser height written (e.g., R = 165 mm)
- Landing size
- Handrail location
- Staircase well opening
- Dimensions and offsets from walls
4. SECTIONAL DETAILS OF STAIRCASE
A staircase must include at least one longitudinal and one cross section.
Longitudinal Section (A–A)
Shows:
- Rise & tread profile
- Floor-to-floor height
- Waist slab thickness (120–150 mm typical)
- Landing slab & support beam
- Headroom measurement
- Handrail & baluster details
Example:
        Handrail
          /
 Step ————│ 900 mm

  ____________________________________________________
 |   |¯¯¯¯¯¯¯¯¯¯¯¯¯¯¯¯¯¯¯¯¯¯¯¯¯¯¯¯¯¯|    FFL 0.00
 | R |____  ____  ____  ____  ____  |
 | i |    ||    ||    ||    ||    | |
 | s |    ||    ||    ||    ||    | |
 | e |____||____||____||____||____| |
 | r |<---- 270 mm tread ----->|    |
 |___|     150 mm Riser             ↑  Headroom ≥ 2.1 m
 ------------------------------------  Slab Below
5. STRUCTURAL STAIR DETAILS
A. Waist Slab
- Inclined slab supporting the steps
- Typical thickness: 120–150 mm
- Reinforcement: bottom steel main bars (parallel to flight)
B. Landing Slab
- Thickness 120–150 mm
- Supported by beams or walls
- Reinforcement indicated separately
C. Beams in Staircase Block
- Edge beams around the staircase opening
- Landing beams supporting mid landing
6. MATERIAL AND SAFETY DETAILS
Handrail / Guard Rail
- Height: 900–1050 mm
- Material: RCC / MS / SS / Glass as required
- Baluster spacing: ≤ 110 mm gap (child safety)
Non-Slip Finishes
- Anti-skid tiles
- Concrete steps with nosing groove
7. STAIRCASE TYPES (for drawing classification)
- Dog-legged staircase (most common in residential buildings)
- Open-well staircase (larger, with central well)
- Straight flight staircase
- U-turn staircase
- Spiral staircase
- Cantilever staircase
- External fire escape staircase
Tell me your staircase type, and I will give the exact plan and section details.
8. SAMPLE TEXT-BASED STAIRCASE BLOCK PLAN (DOG-LEGGED)
              UP
        ┌────────────┐
        │ Step 1-10  │  Flight 1
        │            │
        └──────┬─────┘
               │ Landing (1200 mm)
               │
        ┌──────┴─────┐
        │ Step 11-20 │  Flight 2
        │            │
        └────────────┘  → to next floor
✔ If you want, I can create:
→ A detailed plan, section, and elevation for your staircase
→ A staircase drawing with dimensions, reinforcement, and notes
→ A CAD-style text layout
→ A staircase design based on your building’s floor height
Just tell me:
- Staircase type
- Floor height (e.g., 3000 mm)
- Required stair width
- Building type (house, apartment, office)
I’ll generate the exact staircase block drawing you need.
Email : www.bechennai.com, Mobile no : 888 333 33 22.
Keywords