Building Scheme Plan :
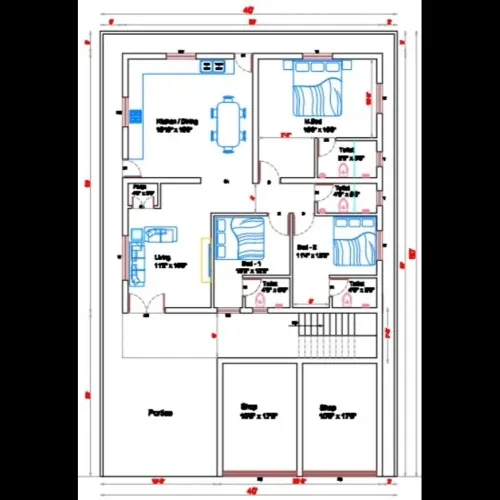
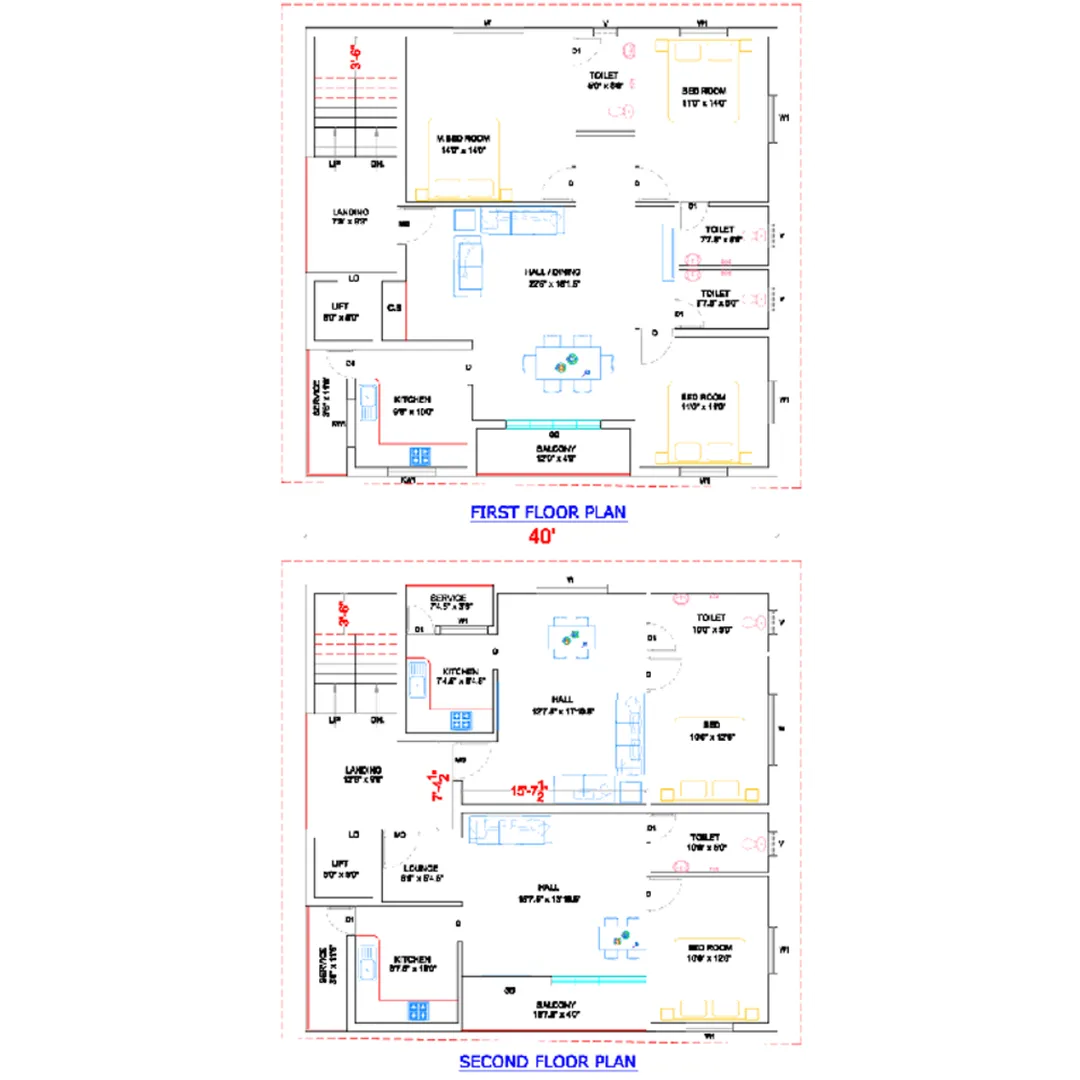
A Building Scheme Plan (sometimes called a scheme plan or development plan) is a basic layout drawing used in construction and land development. It shows how a building or group of buildings will be arranged on a plot before detailed design begins.
🏗️ Building Scheme Plan – Simple Meaning
👉 A building scheme plan is a preliminary plan that gives an overall idea of the project layout, including building position, structure, and basic design concept.
It is not very detailed like a full building plan—it is more like a concept or overview drawing.
📐 Main Details Included
1. 🧭 Basic layout of building
- Shape and size of the building
- Arrangement of rooms or blocks (simple view)
- Orientation (north direction, entrance position)
2. 🏡 Plot / site arrangement
- Location of building on the land
- Boundaries of the plot
- Setbacks (space around building)
3. 🚗 External features
- Roads / driveway access
- Parking area
- Open spaces or garden
4. 🔌 Basic services (sometimes)
- Water supply point
- Drainage direction
- Electrical entry points
🧩 Purpose / Uses
✔️ 1. Initial planning
- Helps owners and engineers visualize the project
- Used before preparing detailed drawings
✔️ 2. Approval process
- Submitted to local authority for basic approval idea
- Later converted into full building plan for legal approval
✔️ 3. Cost estimation
- Gives rough idea of:
- Construction size
- Budget planning
✔️ 4. Project discussion
- Used by:
- Architects
- Engineers
- Clients
- to finalize concept before detailed design.
Company Name : Bharat Design Services.
Web : www.bechennai.com.
Mobile no : 888 333 33 22.
Keywords