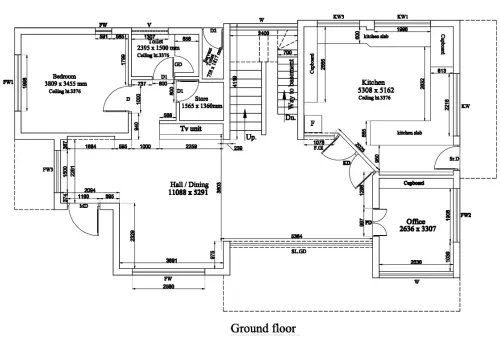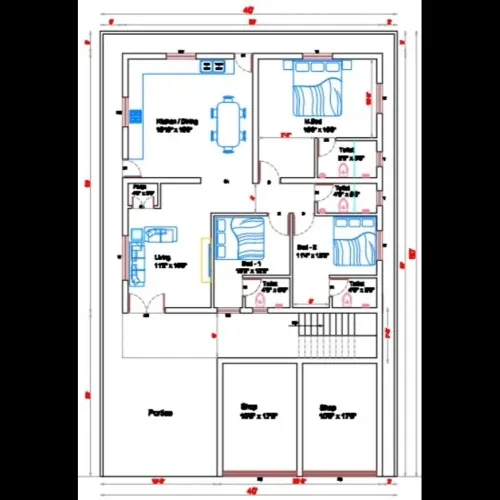
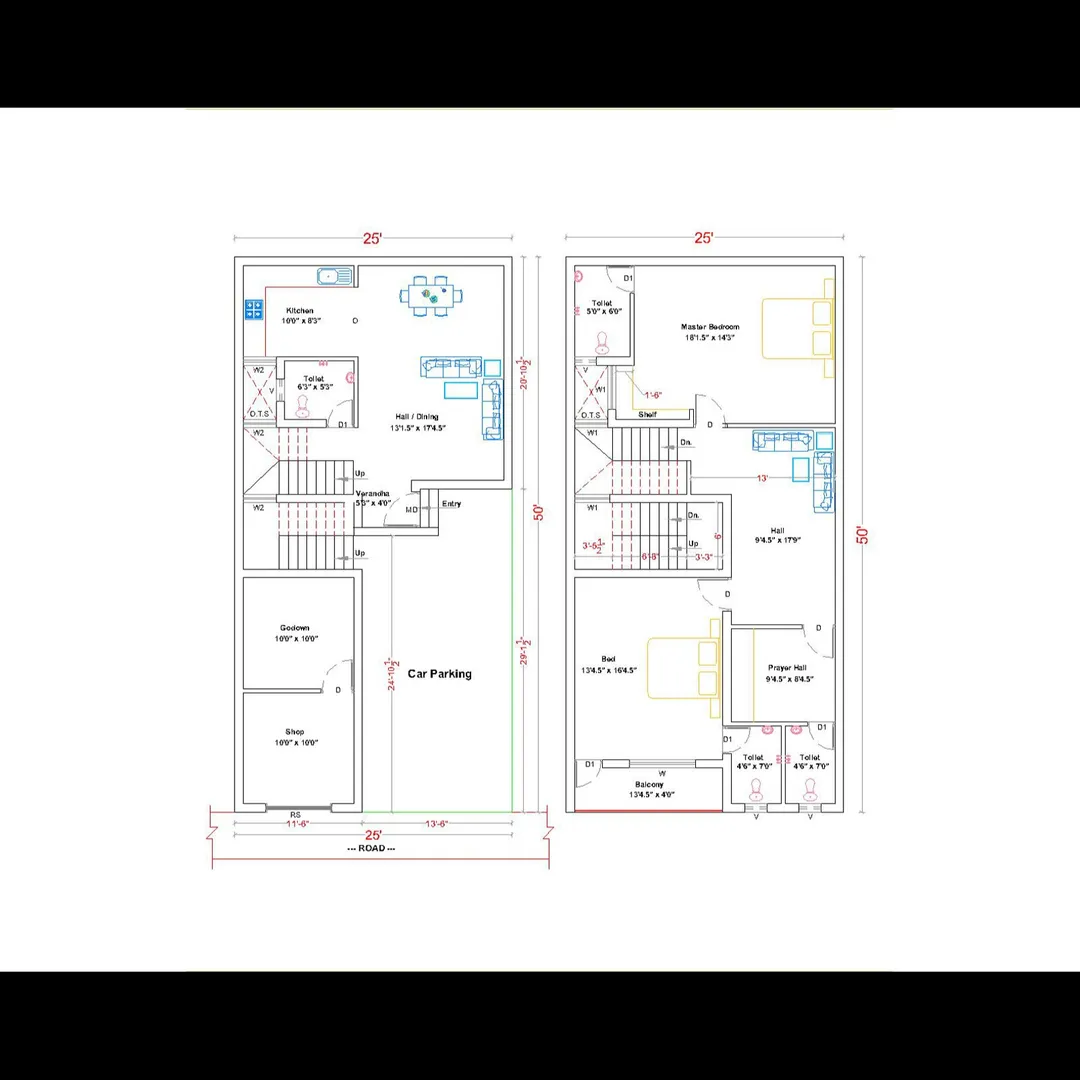
Buliding Plan :
The Building Plan is one of the most important documents in any construction or architectural project. It visually and technically communicates how a building is to be constructed, altered, or renovated. Below is a breakdown of its uses, importance, and types:
🔹 What Is a Building Plan?
A Building Plan is a detailed, scaled drawing that shows the layout, dimensions, materials, and construction methods for a building. It includes floor plans, elevations, sections, and services layouts (like electrical, plumbing, etc.).
🔸 Main Uses of a Building Plan
Use CaseDescription✅ Design CommunicationArchitects and engineers use it to present their ideas clearly to clients, contractors, and authorities.✅ Construction GuideServes as a blueprint for civil engineers, builders, and laborers to execute the project accurately.✅ Building ApprovalSubmitted to local municipal authorities to get necessary building permissions or clearances.✅ Cost EstimationHelps quantity surveyors and estimators calculate material requirements and labor costs.✅ Coordination Between TradesEnsures synchronization between architectural, electrical, plumbing, HVAC, and structural teams.✅ Legal DocumentationForms part of property records, needed for ownership, sale, or loan approval.✅ Post-Construction MaintenanceA reference for future repairs, modifications, or expansions.✅ Safety and Code ComplianceEnsures the building follows fire safety, structural, and environmental regulations.
🔸 Types of Building Plans
Plan TypePurposeSite PlanShows the location of the building within the plot; includes setbacks, roads, parking, landscape.Floor PlanHorizontal view of rooms, walls, doors, windows at a specific level.Elevation PlanExternal vertical views of the building (front, side, rear).Section PlanVertical cut-through showing internal structure (floor-to-floor height, stairs, materials).Electrical PlanLocation of wiring, switches, lights, outlets, and panels.Plumbing PlanWater supply, drainage, and sanitary piping layout.Structural PlanShows beams, columns, foundations, and load-bearing elements.HVAC PlanFor heating, ventilation, and air conditioning ducts and equipment.
🔸 Who Uses Building Plans?
- Architects – for design and presentation
- Civil Engineers – for execution and structural integrity
- Contractors – for material and labor planning
- Municipal Authorities – for building approvals
- Interior Designers – for space planning and aesthetics
- Property Buyers – to understand layout and features
- Facility Managers – for building maintenance and upgrades
🧱 Example Scenario: Residential House
If you're constructing a 2BHK house, your building plan would show:
- Site boundary and orientation
- Living room, kitchen, bedrooms, bathrooms
- Door and window positions
- Electrical points
- Plumbing fixtures
- Foundation and roof structure
- Elevation for visual appeal
- Septic tank or STP if needed
Contact :
Email : www.bechennai.com, Mobile no : 888 333 33 22.
Keywords