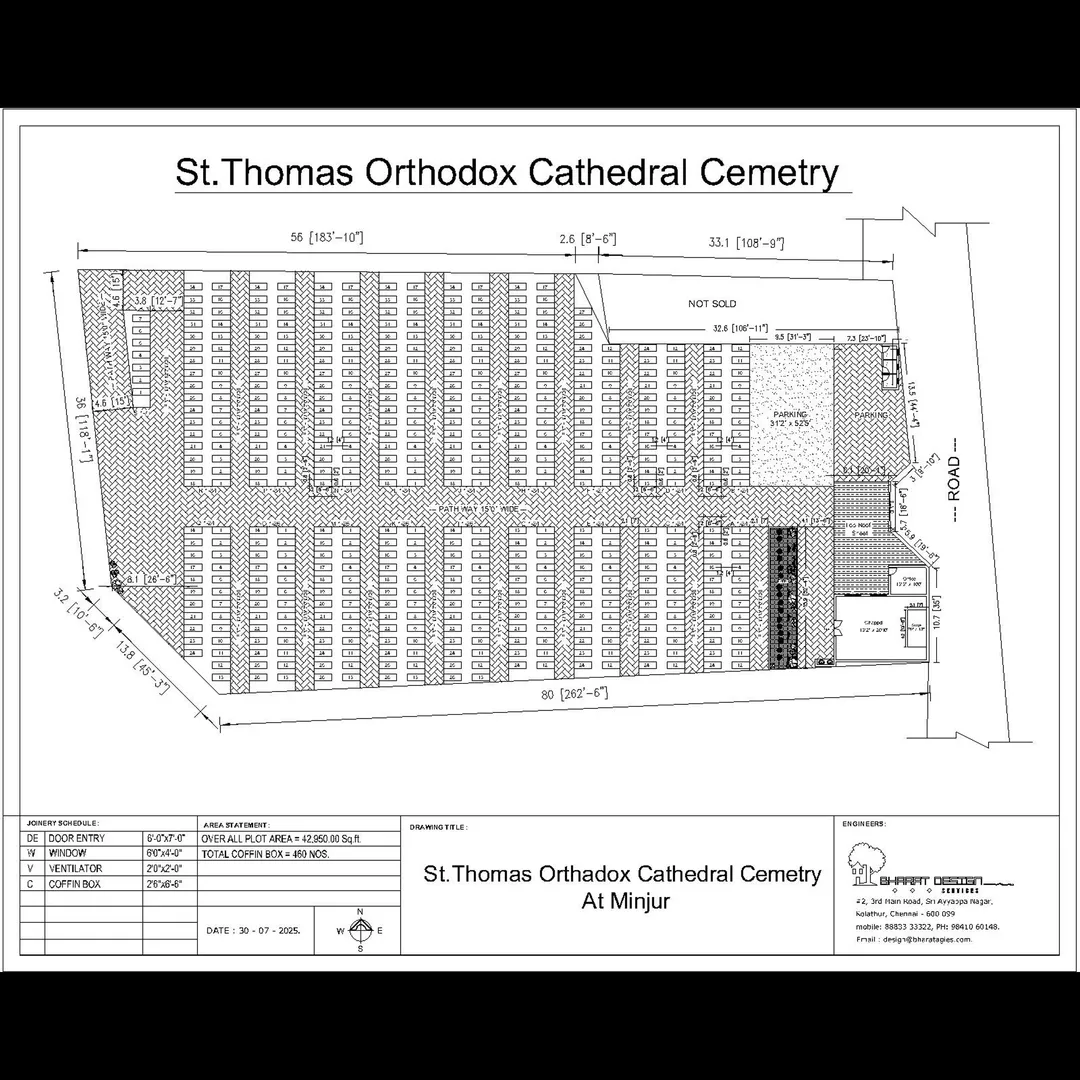
Burial Ground Details : Here is a comprehensive overview of a Burial Ground Plan, including layout, design considerations, facilities, and regulatory guidelines. This can be used for municipal, private, or community purposes.
🪦 Burial Ground Plans – Full Layout and Design Guide
📐 1. Standard Plot Size
Burial ground layout varies based on available land. Here's a sample for 1 acre (43,560 sq. ft) of land:
🗺️ Sample Area Distribution for 1 Acre:
ComponentArea (approx.)PurposeBurial Plots30,000 sq. ft750–900 graves (6x3 ft each)Pathways (internal)5,000 sq. ftAccess between gravesEntry & Exit Gate Area1,000 sq. ftMain accessPrayer / Waiting Shelter1,000 sq. ftCovered space for ceremoniesAdministrative Office400 sq. ftRecord keeping, managementWashrooms400 sq. ftSeparate male/female toiletsStorage Room200 sq. ftTools, equipmentTree Plantation & Buffer3,000 sq. ftLandscaping and shadeWaste Disposal / Ash Pit200 sq. ftBio-waste managementReserved Future Expansion2,360 sq. ftAdditional graves or utility space
📋 2. Burial Plot Layout
- Standard Grave Size: 6 ft × 3 ft
- Spacing Between Graves: 1.5 to 2 ft
- Orientation: Based on religious/cultural preference
- Sections: Can be divided based on religion/denomination if required
🏗️ 3. Infrastructure Requirements
FacilityDescriptionBoundary WallRCC/brick wall with fencing for safety and privacyGatesMain gate (12–15 ft wide) and service gateLightingSolar or electric poles along pathsDrainageProper soak pits to avoid waterloggingWater SupplyBorewell or municipal tap for rituals and cleaningSecurity RoomOptional for large grounds
📐 4. Sample Text-Based Layout
pgsql

Copy

Edit
+----------------------------------------------------------+
|               ENTRY GATE (12 ft wide)                    |
|   [Security Room] [Admin Office]     [Toilets]           |
|                                                          |
|  PATHWAY  (5 ft)                                         |
|  ----------------------------------------------------    |
|  | Burial Plots (6x3 ft) – Rows & Sections          |    |
|  |                                                  |    |
|  |                                                  |    |
|  |    ~750–900 Plots                                 |    |
|  ----------------------------------------------------    |
|                                                          |
|         [Prayer / Shelter]      [Waste Pit / Compost]    |
|                                                          |
|                Tree Plantation Area (along boundary)     |
+----------------------------------------------------------+
📜 5. Regulatory Guidelines (India – General)
- Minimum distance from residential areas: 200–500 meters
- Must be located away from water bodies, wells, and agricultural land
- Requires approval from local panchayat/municipality
- Should have clear records of all burials (date, name, location)
- Environmentally compliant (no chemical or industrial dumping)
🌳 6. Green or Eco-Friendly Burial Zones (Optional)
- No concrete/metal caskets
- Biodegradable coffins or shrouds
- Native tree planted on each grave
- No chemical embalming
Email : www.bechennai.com, Mobile no : 888 333 33 22.
Keywords