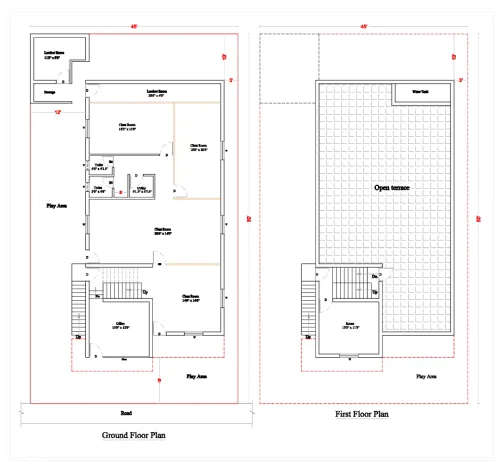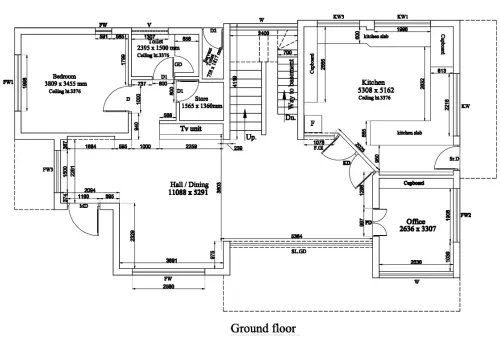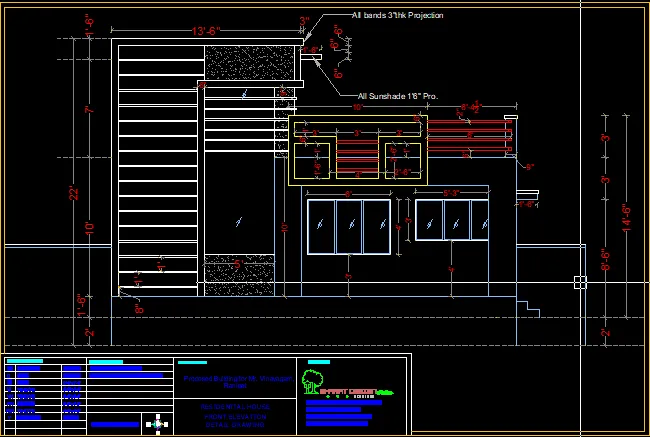
Detail elevation Drawing: Front elevation detailing is crucial in various stages of architectural design, construction, and communication. Here are some key uses:
Design Development: It provides a clear representation of how the building’s exterior will look, showcasing architectural features, proportions, and materials. This helps in refining the overall aesthetic during the design phase.
Material Specifications: It helps to indicate the types of materials, textures, and finishes that will be used on the façade, making it a key tool for the selection and coordination of materials.
Structural and Construction Detailing: The front elevation detailing can include notes on structural components like windows, doors, columns, and beams, guiding builders on how to execute the design.
Visual Proportions and Scale: It establishes the scale of the building in relation to human dimensions and surrounding buildings, ensuring that the proportions are consistent and the design works in its context.
Regulatory Compliance: Elevation details are often required for code compliance, showing the height, setbacks, and other requirements per local building codes or zoning laws.
Facade Engineering: It can show elements like shading devices, insulation, or curtain walls, which have engineering implications, helping to address performance aspects like energy efficiency and environmental considerations.
Client Presentations and Approvals: Elevations are a powerful tool for communicating ideas to clients, allowing them to visualize the final product and approve the direction of the design.
Site and Context Analysis: Front elevation detailing also helps to place the building in its site context, showing how it interacts with surrounding structures, landscape, and environmental features.
Renovations or Restorations: In cases of refurbishing or restoring existing buildings, front elevation details ensure that changes remain true to the original aesthetic or that they integrate well with new additions.
Marketing and Sales: For developers or real estate projects, front elevation drawings are used in brochures, websites, or sales materials to attract potential buyers or investors by giving them a clear, appealing view of the property. www.bechennai.com. Mobile : 888 333 33 22.
Design Development: It provides a clear representation of how the building’s exterior will look, showcasing architectural features, proportions, and materials. This helps in refining the overall aesthetic during the design phase.
Material Specifications: It helps to indicate the types of materials, textures, and finishes that will be used on the façade, making it a key tool for the selection and coordination of materials.
Structural and Construction Detailing: The front elevation detailing can include notes on structural components like windows, doors, columns, and beams, guiding builders on how to execute the design.
Visual Proportions and Scale: It establishes the scale of the building in relation to human dimensions and surrounding buildings, ensuring that the proportions are consistent and the design works in its context.
Regulatory Compliance: Elevation details are often required for code compliance, showing the height, setbacks, and other requirements per local building codes or zoning laws.
Facade Engineering: It can show elements like shading devices, insulation, or curtain walls, which have engineering implications, helping to address performance aspects like energy efficiency and environmental considerations.
Client Presentations and Approvals: Elevations are a powerful tool for communicating ideas to clients, allowing them to visualize the final product and approve the direction of the design.
Site and Context Analysis: Front elevation detailing also helps to place the building in its site context, showing how it interacts with surrounding structures, landscape, and environmental features.
Renovations or Restorations: In cases of refurbishing or restoring existing buildings, front elevation details ensure that changes remain true to the original aesthetic or that they integrate well with new additions.
Marketing and Sales: For developers or real estate projects, front elevation drawings are used in brochures, websites, or sales materials to attract potential buyers or investors by giving them a clear, appealing view of the property. www.bechennai.com. Mobile : 888 333 33 22.
Keywords