
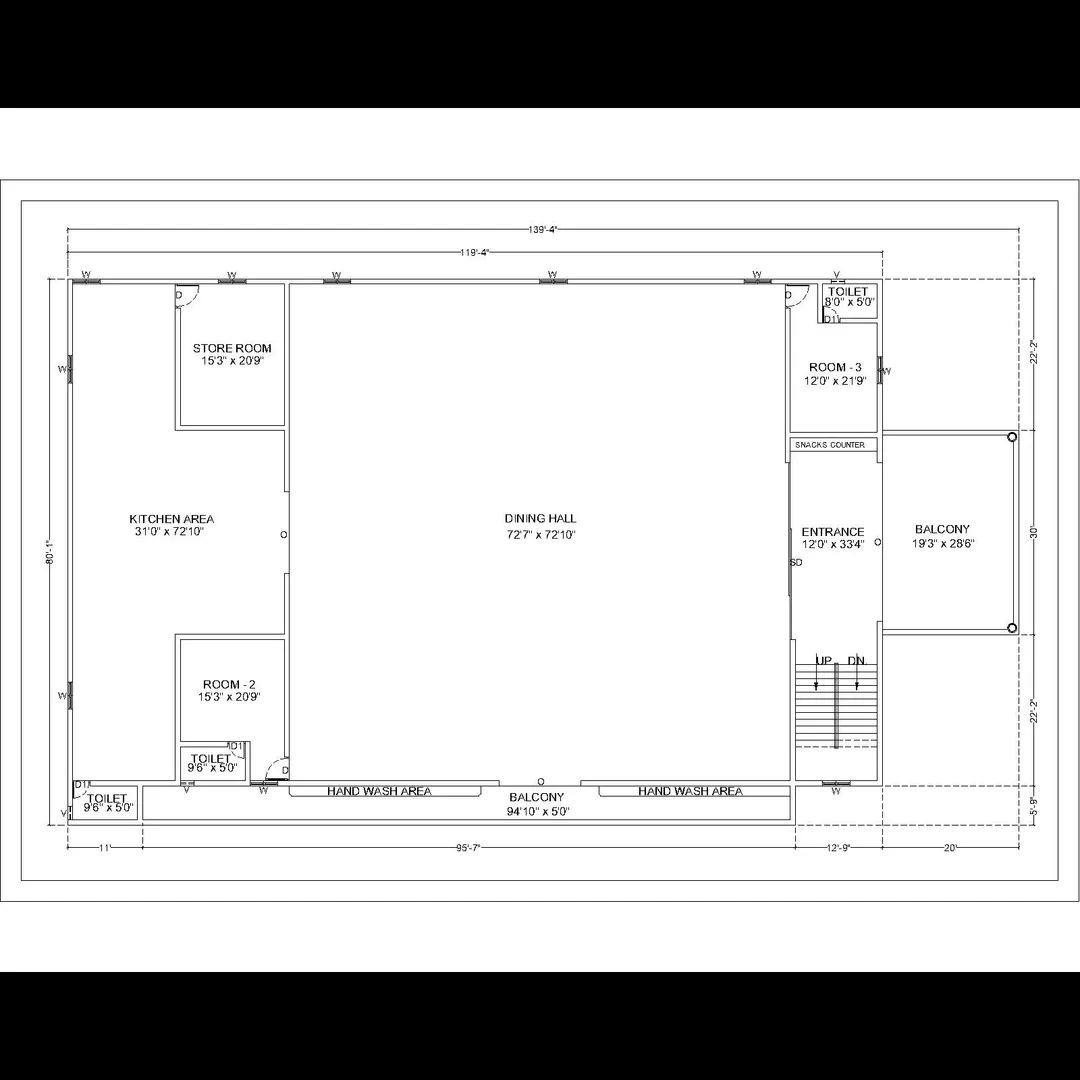
Dining hall drawing :
A Dining Hall Drawing is part of an architectural and functional design, especially in public buildings like marriage halls, schools, hotels, corporate offices, or hostels. It outlines the layout, size, circulation, furniture arrangement, ventilation, and utility services for a space where people gather to eat.
📐 Key Elements of a Dining Hall Drawing
A complete dining hall drawing usually includes the following components:
Drawing TypeWhat It IncludesFloor PlanRoom layout, dimensions, entry/exit doors, seating arrangement (tables/chairs), serving counters, access to kitchen.Furniture LayoutTable and chair placement, spacing between rows, aisle widths, number of covers (seats).Kitchen ConnectivityDirect access to kitchen/food service area, tray return, wash stations.Ventilation/OpeningsWindows, exhaust fans, vents, skylights.Lighting & ElectricalLight fixtures, ceiling fans, air conditioning vents, plug points.Toilet AccessRestrooms (especially in larger halls), usually nearby but outside the dining room.Fire SafetyExit paths, extinguishers, emergency lights, signage.Sections / ElevationsOptional; shows ceiling height, finishes, and any design elements like false ceiling or cladding.
📏 Typical Dimensions and Space Planning
ElementStandard / GuidelineMinimum dining space per person1.2 to 1.8 m² (depends on layout, type of dining)Aisle width (main circulation)1500 mm (min)Aisle width (between tables)900 mm (min)Table size for 4-person seating1200 mm × 750 mmChair spacing450–500 mm per chairServing counter height750–900 mmClear ceiling heightMin 3 m (higher preferred for ventilation)
🧭 Functional Zoning in a Dining Hall
A good dining hall layout should separate and clearly define:
- Entry/Exit Zones
- Main Seating Area (organized rows or clusters)
- Serving Counters (buffet/self-service or plated)
- Hand Wash Stations (easily accessible, near exit preferred)
- Tray Return / Waste Collection Area (in self-service halls)
- Kitchen/Back Area Access (without crossing seating zones)
- Accessible Circulation (for people with disabilities)
🏛️ Dining Hall Types and Specific Features
TypeSpecial ConsiderationsMarriage/Community HallsHigh capacity, buffet setup, open seating, collapsible furnitureSchool/College DiningFixed schedule use, attached kitchen, regulated flowHotel/Restaurant DiningAmbience, lighting, diverse seating types (booths, tables)Corporate/Office CanteensEfficient flow, queue system, high turnover designHostels/InstitutionsFixed meals, stackable seating, ventilation priority
💡 Common Notes in Dining Hall Drawings
- “All dimensions in mm unless noted.”
- “Tables and chairs to be movable.”
- “Hand wash areas to have adequate water supply and drainage.”
- “Ensure min. 2 exits if hall capacity exceeds 100 persons.”
- “Floor finish to be anti-skid, easy to clean.”
Email : www.bechennai.com, Mobile no : 888 333 33 22.
Keywords






