
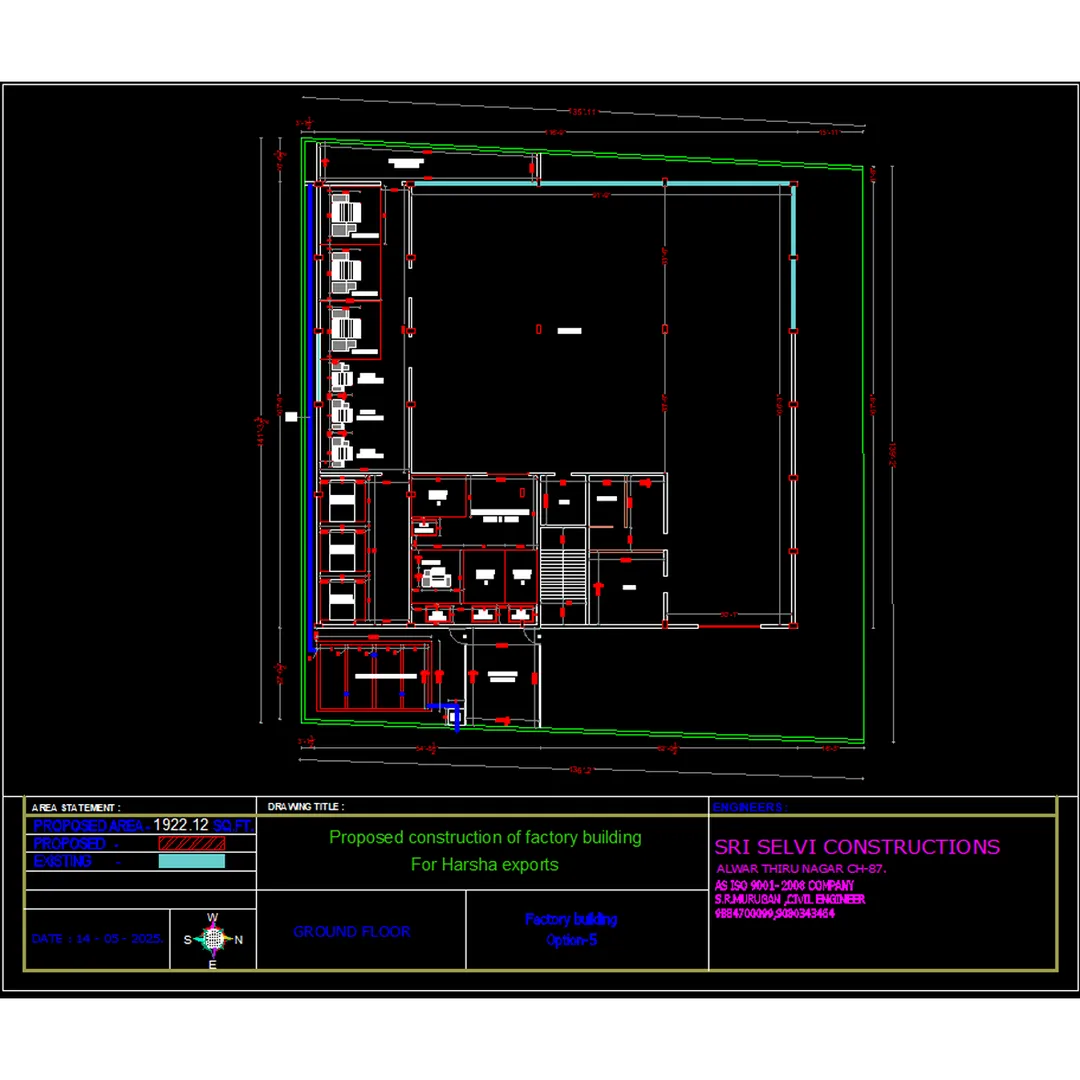
Factory machine plan : 1. Machine Layout Plan (Floor Plan)
Shows the physical placement of machines in the factory, including:
- Machine types and locations
- Workflow path (raw material → finished product)
- Space allocation for maintenance and operation
- Utilities access (power, water, air, etc.)
- Safety clearances
📌 Usually represented in CAD drawings or engineering blueprints.
⚙️ 2. Machine Specification Sheet
For each machine, this includes:
- Machine name/model
- Manufacturer and country of origin
- Power requirements (voltage, kW)
- Capacity/output rate
- Dimensions and weight
- Operating conditions (temperature, environment)
🔄 3. Production Line Flowchart
Describes how machines work together in a production process:
- Sequence of operations
- Automation levels (manual, semi-auto, fully auto)
- Cycle time per unit
- Bottleneck identification
🧑🔧 4. Maintenance and Safety Plan
Covers:
- Scheduled maintenance intervals
- Lubrication and part replacement
- Safety protocols and emergency stops
- Operator training requirements
🏭 5. Utility and Infrastructure Plan
Shows:
- Electrical panels and cabling
- Compressed air lines
- Water and drainage
- Ventilation and exhaust systems
📈 6. Cost and ROI Analysis (Optional)
For decision-making and investment justification:
- Machine cost
- Installation and training
- Expected output and profit margin
- Payback period
Email : www.bechennai.com, Mobile no : 888 333 33 22.
Keywords






