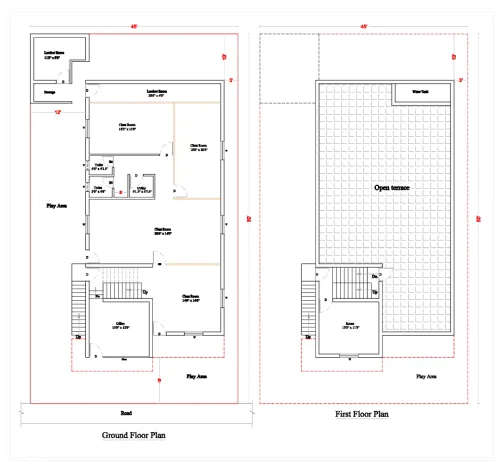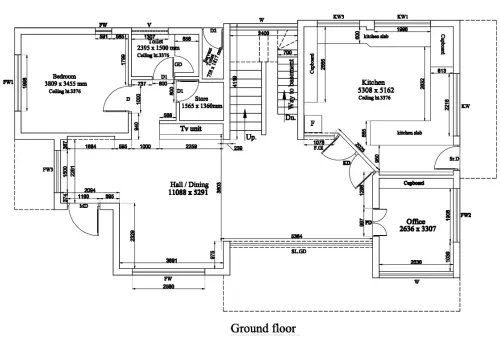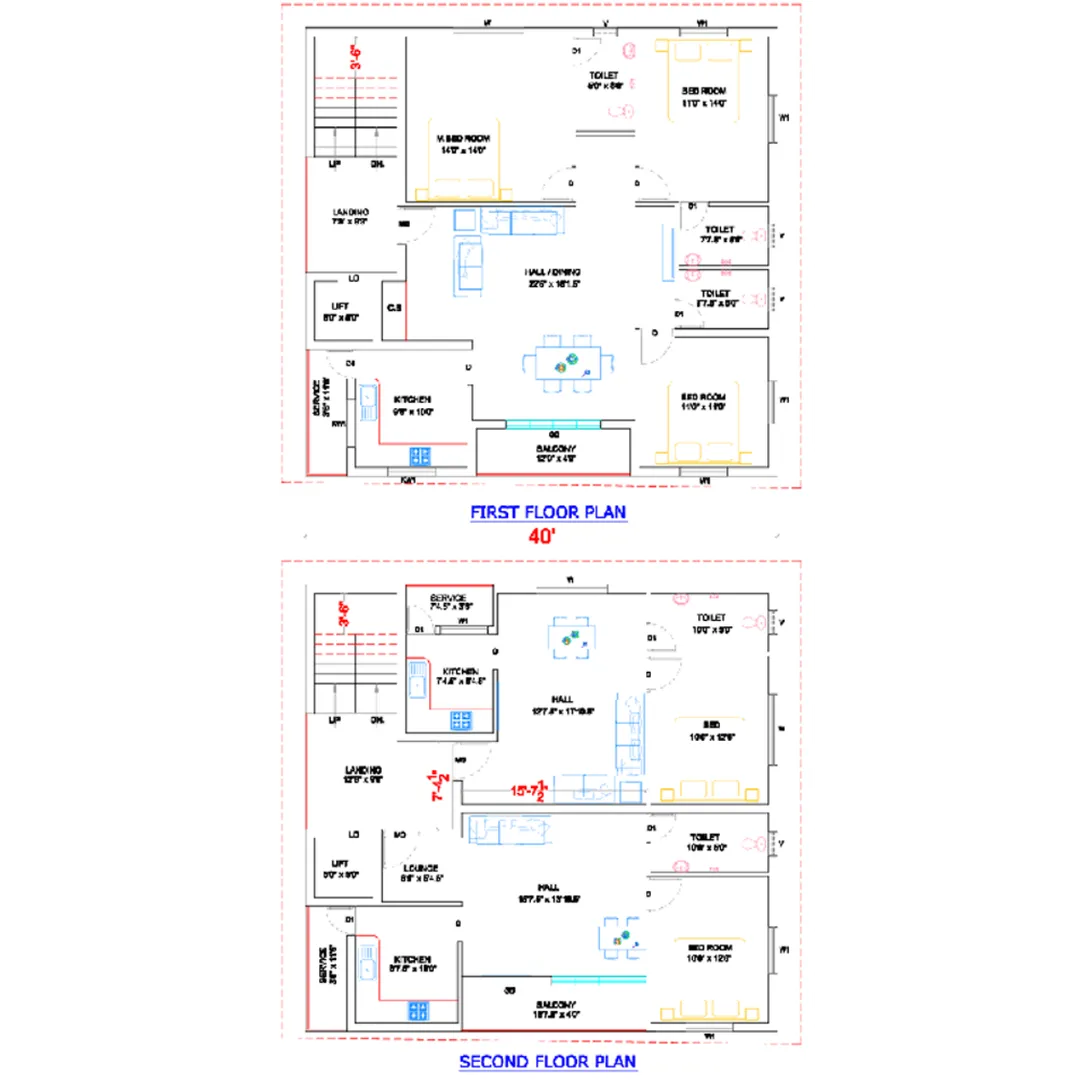
First and Second Floor Scheme Drawing :
First-Floor Scheme Drawing – Details Included
A First-Floor Scheme Drawing normally shows:
A. Layout of Spaces
- Living room
- Kitchen
- Dining room
- Bedrooms (if any)
- Bathroom / Powder room
- Lobby / Foyer
- Staircase starting point
- Verandah / porch
B. Furniture Layout (Optional but common)
- Sofa arrangement
- Dining table
- Kitchen counters
- Bed positions (if bedrooms are on first floor)
C. Doors & Windows
- Location and approximate sizes
- Opening directions
D. Circulation Paths
- Main movement routes inside the house
- Entry points to each room
E. Basic Dimensions
- Approximate room sizes
- Width of passages
- Structural grid lines (if available)
F. Structural Indications
- Column positions
- Load-bearing walls
- Staircase orientation
2. Second-Floor Scheme Drawing – Details Included
A Second-Floor Scheme drawing usually includes:
A. Room Layout
- Bedrooms (Master/Children/Guest)
- Attached or common bathrooms
- Family lounge / living area
- Study room (if any)
B. Balcony & Terrace Area
- Open terrace
- Private balconies
- Roof access (if provided)
C. Staircase Continuation
- Landing position
- Flight direction
D. Doors & Windows
- Approximate location and sizes
E. Basic Dimensions
- Room lengths and widths
- Corridor widths
F. Structural Elements
- Columns matching the first floor
- Load-bearing walls alignment
G. Roof Indications (if showing partial roof)
- Slab levels
- Roof overhangs
- Parapet walls
3. Purpose of Scheme Drawings
Scheme drawings help to:
- Finalize the layout before detailed working drawings
- Understand space flow and relationships
- Approve concept with client
- Make early design changes easily
- Provide a base for detailed architectural, electrical, and plumbing drawings.
Email : www.bechennai.com,
Contact : 888 333 33 22.
Company : Bharat Design.
Keywords