
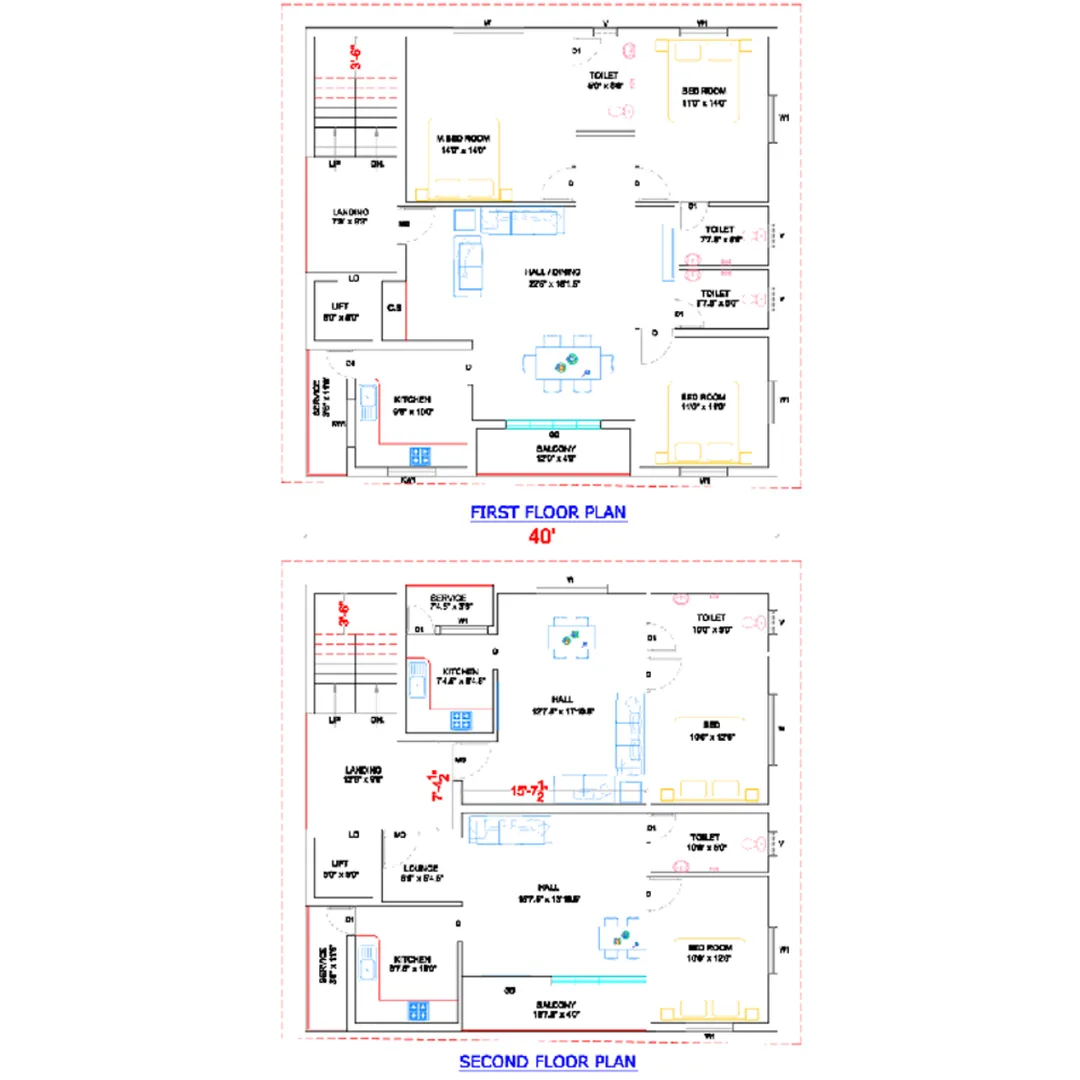
G+1 Plan details :
G+1 Plan — Basic Details
A G+1 building plan means Ground Floor + First Floor, giving two usable levels on the same plot. The exact layout depends on your plot dimensions, road-facing side, setbacks, parking requirement, and whether you want one duplex house or two independent units.
Typical arrangement
Ground floor
- Car parking/porch
- Living room
- Dining
- Kitchen + utility
- 1–2 bedrooms
- Attached/common toilets
- Staircase
First floor
- Master bedroom
- 1–2 additional bedrooms
- Family hall
- Toilets
- Balcony
- Terrace access
A G+1 can also be designed as two independent 2BHK/3BHK units, one on each floor, with separate access.
Important planning points
- The foundation and RCC structure should be designed for the intended G+1 load from the beginning, even if you plan to construct the first floor later.
- Staircase location, column grid, ventilation, natural light and toilet plumbing should be planned for both floors together.
- Local setbacks, FSI/FAR, ground coverage, height and parking rules need to be checked for the specific plot and local authority. S
If you give me your plot size (e.g., 30×40 ft), road-facing direction, and requirement (2BHK/3BHK), I can suggest a G+1 floor-by-floor layout with approximate room dimensions.
Company Name : Bharat Design Services.
Web : www.bechennai.com.
Mobile No : 888 333 33 22.
Keywords






